Welcome to the Hanover model, offering a modern open-concept living space designed to meet your family’s needs. The main level features a combined family room and casual dining area, creating a spacious area perfect for entertaining and daily activities. The chef-inspired kitchen boasts a large center island, a walk-in pantry, and ample counter space, making it ideal for cooking and gathering. A formal dining room and office provide additional spaces for both work and relaxation, while a convenient powder room completes the main floor.
Upstairs, an additional living space provides even more flexibility, whether you need a home office, play area, or entertainment room. The primary suite is a true retreat, featuring a large walk-in closet and a luxurious bathroom with separate vanities and a private water closet. The second floor also includes a laundry room, a full bathroom, and three additional spacious bedrooms, ensuring plenty of space for the whole family. Photos and renderings are from builder's library, actual finishes and features may vary.
Active
Price increase: $15K (7/29)
$650,740
704 Sea Biscuit Blvd, Yorktown, VA 23690
4beds
2,818sqft
:
Get pre-qualified$4,053/mo
Single Family Residence
Built in 2026
9,147 Square Feet Lot
$649,800 Zestimate®
$231/sqft
$100/mo HOA
What's special
Private water closetModern open-concept living spaceThree additional spacious bedroomsLarge center islandWalk-in pantryAmple counter spaceFormal dining room
- 91 days |
- 38 |
- 5 |
Zillow last checked:
Listing updated:
Listed by:
Victoria Clark 804-510-9139,
D R Horton Realty of Virginia, LLC 804-510-9139
Source: WMLS,MLS#: 2601539 Originating MLS: Williamsburg MLS
Originating MLS: Williamsburg MLSFacts & features
Interior
Bedrooms & bathrooms
- Bedrooms: 4
- Bathrooms: 3
- Full bathrooms: 2
- 1/2 bathrooms: 1
Primary bedroom
- Level: Second
- Dimensions: 19.0 x 13.4
Bedroom 2
- Level: Second
- Dimensions: 13.5 x 14.4
Bedroom 3
- Level: Second
- Dimensions: 12.0 x 12.4
Bedroom 4
- Level: First
- Dimensions: 12.0 x 12.4
Additional room
- Level: Second
- Dimensions: 11.4 x 12.7
Dining room
- Level: First
- Dimensions: 9.5 x 15.4
Dining room
- Level: First
- Dimensions: 12.1 x 11.0
Kitchen
- Level: First
- Dimensions: 10.3 x 15.4
Heating
- Natural Gas, Zoned
Cooling
- Central Air
Appliances
- Included: Dishwasher, Disposal, Microwave, Tankless Water Heater
- Laundry: Washer Hookup, Dryer Hookup
Features
- Double Vanity, Eat-in Kitchen, Granite Counters, High Ceilings, Kitchen Island, Pantry, Walk-In Closet(s)
- Flooring: Carpet, Laminate
- Has basement: No
- Has fireplace: No
Interior area
- Total interior livable area: 2,818 sqft
- Finished area below ground: 0
Property
Parking
- Total spaces: 2
- Parking features: Attached, Garage
- Attached garage spaces: 2
Features
- Levels: Two
- Stories: 2
- Pool features: None
Lot
- Size: 9,147 Square Feet
Details
- Parcel number: N10b34233612
- Zoning description: R13 - High Density Single - Family Detached
Construction
Type & style
- Home type: SingleFamily
- Architectural style: Two Story
- Property subtype: Single Family Residence
Materials
- Frame, Vinyl Siding
- Foundation: Slab
- Roof: Asphalt,Shingle
Condition
- New Construction,Under Construction
- New construction: Yes
- Year built: 2026
Utilities & green energy
- Sewer: Public Sewer
- Water: Public
Community & HOA
Community
- Subdivision: Rose Hill
HOA
- Has HOA: Yes
- HOA fee: $100 monthly
- HOA name: United Property Associates
- HOA phone: 757-345-3558
- Additional fee info: 1200
Location
- Region: Yorktown
Financial & listing details
- Price per square foot: $231/sqft
- Date on market: 5/6/2026
- Ownership: Fee Simple,Corporate
Estimated market value
$649,800
$617,000 - $682,000
$3,451/mo
Price history
| Date | Event | Price |
|---|---|---|
| 7/29/2026 | Price change | $650,740+2.4%$231/sqft |
Source:  REIN Inc. #10632547 Report a problem REIN Inc. #10632547 Report a problem | ||
| 4/30/2026 | Listed for sale | $635,740$226/sqft |
Source: REIN Inc. #10632547 Report a problem | ||
Public tax history
Tax history is unavailable.
Monthly payment
Est. payment
Payment breakdown
Explore the cost of this home by adjusting the details. Changes won't be saved.Climate risks
Neighborhood: 23690
Nearby schools
GreatSchools rating
- 8/10Yorktown Elementary SchoolGrades: K-5Distance: 2.3 mi
- 7/10Yorktown Middle SchoolGrades: 6-8Distance: 1.4 mi
- 8/10York High SchoolGrades: 9-12Distance: 2.4 mi
Schools provided by the listing agent
- Elementary: Yorktown
- Middle: York
- High: York
Source: WMLS. This data may not be complete. We recommend contacting the local school district to confirm school assignments for this home.
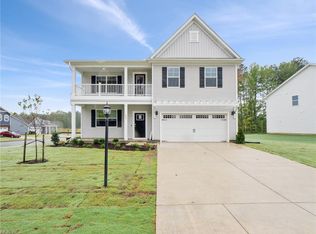
- $685,2405 bd4 ba3.2k sqft708 Sea Biscuit Blvd, Yorktown, VA 23690New Construction
- $561,8004 bd2 ba1.8k sqft712 Sea Biscuit Blvd, Yorktown, VA 23690Off Market

- $651,7005 bd3 ba2.5k sqft714 Sea Biscuit Blvd, Yorktown, VA 23690Off Market
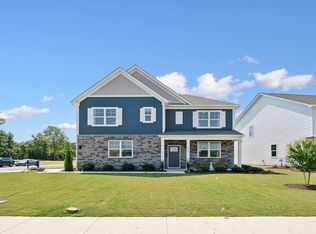
- $642,9905 bd3 ba2.5k sqft304 Gallop Way, Yorktown, VA 23690Sold
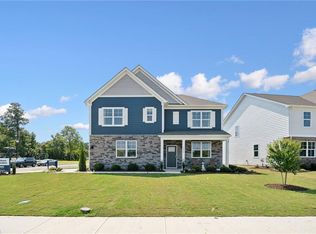
- $654,0004 bd3 ba2.8k sqft713 Sea Biscuit Blvd #2J8C23, Yorktown, VA 23690Sold
- $683,5005 bd4 ba3.2k sqft302 Gallop Way, Yorktown, VA 23690Off Market
- $643,0004 bd3 ba2.6k sqft716 Sea Biscuit Blvd, Yorktown, VA 23690Off Market
- $510,0004 bd2 ba1.8k sqft715 Sea Biscuit Blvd, Yorktown, VA 23690Sold
A local agent can set up tours, give advice and negotiate with sellers.
Similar homes
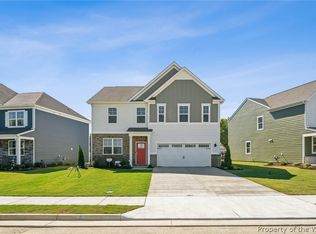
- $635,7404 bd3 ba2.8k sqft1408 Baptist Rd, Yorktown, VA 23690New Construction
 WMLS
WMLS - $608,7405 bd3 ba2.5k sqft101 Gallop Way, Yorktown, VA 23690New Construction
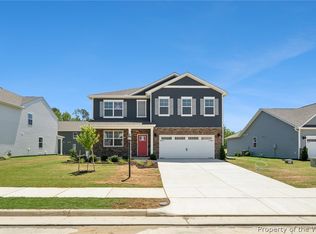 MLS ID #2600943, Victoria Clark, D R Horton Realty of Virginia, LLC. WMLS
 - $603,7405 bd3 ba2.5k sqft107 Gallop Way, Yorktown, VA 23690New Construction
 REIN Inc.
 - $619,7404 bd3 ba2.6k sqft103 Gallop Way, Yorktown, VA 23690New Construction
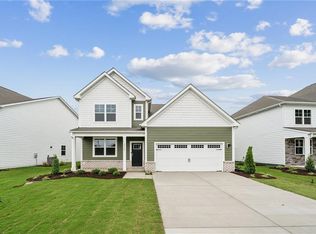 MLS ID #10646732, Victoria Clark. REIN Inc.
 - $625,7404 bd3 ba2.8k sqft106 Gallop Way, Yorktown, VA 23690New ConstructionMLS ID #10646729, Victoria Clark. REIN Inc.
- $624,2404 bd3 ba2.6k sqft113 Gallop Way, Yorktown, VA 23690New ConstructionMLS ID #10645115, Victoria Clark. REIN Inc.
- $624,6404 bd3 ba2.6k sqft1406 Baptist Rd, Yorktown, VA 23690New ConstructionREIN Inc.
- $630,7404 bd3 ba2.8k sqft110 Gallop Way, Yorktown, VA 23690New ConstructionMLS ID #10628756, Victoria Clark. REIN Inc.
- $685,2405 bd4 ba3.2k sqft708 Sea Biscuit Blvd, Yorktown, VA 23690New ConstructionMLS ID #10634200, Victoria Clark. REIN Inc.
- $630,7404 bd3 ba2.8k sqft122 Gallop Way, Yorktown, VA 23690New ConstructionMLS ID #10625800, Victoria Clark. REIN Inc.
- $554,7404 bd2 ba1.8k sqft1420 Baptist Rd, Yorktown, VA 23690New ConstructionWMLS
- $539,7404 bd2 ba1.8k sqft109 Gallop Way, Yorktown, VA 23690New ConstructionREIN Inc.
- $675,0004 bd3 ba2.2k sqft205 Basta Dr, Yorktown, VA 23692New ConstructionMLS ID #10645438, Craig McLellon. REIN Inc.
- $670,8904 bd3 ba2.8k sqft205 Wisconsin Ave, Williamsburg, VA 23188New ConstructionWMLS
- $705,8904 bd4 ba3.2k sqft108 Michigan Ave, Williamsburg, VA 23188New ConstructionMLS ID #2602735, Victoria Clark, D R Horton Realty of Virginia, LLC. WMLS
- $699,5007 bd5 ba3.8k sqft101 Terrance Cir, Yorktown, VA 23693For SaleMLS ID #10644989, Jamie Shannon. REIN Inc.
- $515,0004 bd3 ba2.2k sqft1429 Waltham Ln, Newport News, VA 23608For SaleMLS ID #10644504, Dina Grandy. REIN Inc.
- $635,0006 bd4 ba3k sqft121 Parkway Dr #B, Newport News, VA 23606New ConstructionMLS ID #10646371, Adam Triplett. REIN Inc.
- $479,9004 bd3 ba2.5k sqft17319 Warwick Blvd, Newport News, VA 23603New ConstructionMLS ID #10632804, Todd Pleasants. REIN Inc.
- $623,8905 bd3 ba2.9k sqft8685 Thomas Jefferson Way, Gloucester, VA 23061New ConstructionWMLS
