Welcome to the Salem, a beautifully designed home offering a modern open-concept living space.. This spacious home features a family room, kitchen, casual dining space, flex room, laundry room, and powder room on the main level, providing the perfect balance of comfort and functionality. The first-floor primary suite is a true retreat, offering a large walk-in closet and a luxurious bathroom with separate vanities and a private water closet for added convenience. Upstairs, you’ll find a huge bonus room with two walk-in closets, a full bathroom, and three additional bedrooms, offering ample space for your family to spread out and enjoy. This home combines open living spaces, modern design, and family-friendly features, making it the ideal choice for families seeking spacious living with plenty of storage and flexible space for all types of activities. Photos and renderings are from builder's library, actual finishes and features may vary.
Under contract
$619,740
103 Gallop Way, Yorktown, VA 23690
4beds
2,618sqft
Single Family Residence
Built in 2026
-- sqft lot
$619,200 Zestimate®
$237/sqft
$100/mo HOA
What's special
Family roomFirst-floor primary suiteHuge bonus roomPrivate water closetOpen living spacesPlenty of storageModern open-concept living space
- 79 days
- 36
- 1
Zillow last checked:
Listing updated:
Listed by:
Victoria Clark,
D R Horton Realty of Virginia 804-510-9139
Source: REIN Inc.,MLS#: 10646732
Facts & features
Interior
Bedrooms & bathrooms
- Bedrooms: 4
- Bathrooms: 3
- Full bathrooms: 2
- 1/2 bathrooms: 1
Heating
- Zoned
Cooling
- Zoned
Appliances
- Included: Dishwasher, Disposal, Microwave, Range, Gas Water Heater
- Laundry: Dryer Hookup, Washer Hookup
Features
- Flooring: Carpet, Laminate/LVP
- Has fireplace: No
Interior area
- Total interior livable area: 2,618 sqft
Property
Parking
- Total spaces: 2
- Parking features: Garage Att 2 Car
- Attached garage spaces: 2
Features
- Stories: 2
- Pool features: None
- Fencing: None
- Waterfront features: Not Waterfront
Details
- Parcel number: N10a19284281
Construction
Type & style
- Home type: SingleFamily
- Architectural style: Transitional
- Property subtype: Single Family Residence
Materials
- Vinyl Siding
- Foundation: Slab
- Roof: Asphalt Shingle
Condition
- New construction: Yes
- Year built: 2026
Utilities & green energy
- Sewer: City/County
- Water: City/County
Community & HOA
Community
- Subdivision: Rose Hill
HOA
- Has HOA: Yes
- HOA fee: $100 monthly
Location
- Region: Yorktown
Financial & listing details
- Price per square foot: $237/sqft
- Annual tax amount: $3,500
- Date on market: 7/30/2026
Estimated market value
$619,200
$588,000 - $650,000
$3,458/mo
Price history
Price history is unavailable.
Public tax history
Tax history is unavailable.
Monthly payment
Est. payment
Payment breakdown
Explore the cost of this home by adjusting the details. Changes won't be saved.Climate risks
Neighborhood: 23690
Nearby schools
Schools provided by the listing agent
- Elementary: Yorktown Elementary
- Middle: Yorktown Middle
- High: York
Source: REIN Inc.. This data may not be complete. We recommend contacting the local school district to confirm school assignments for this home.
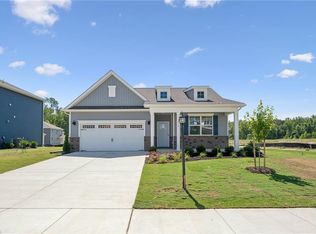
- $539,6404 bd2 ba1.8k sqft1400 Baptist Rd, Yorktown, VA 23690New Construction
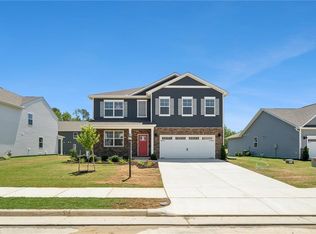
- $608,5405 bd3 ba2.5k sqft101 Gallop Way, Yorktown, VA 23690New Construction
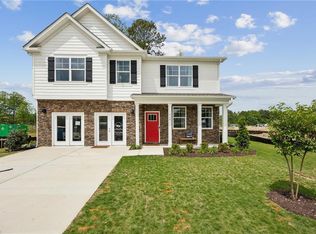
- $630,7404 bd3 ba2.8k sqft105 Gallop Way, Yorktown, VA 23690New Construction
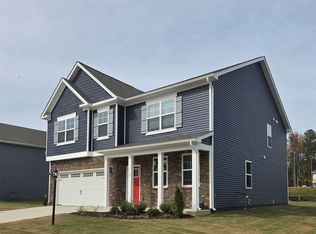
- $625,7404 bd3 ba2.8k sqft106 Gallop Way, Yorktown, VA 23690New Construction
Similar homes
- $629,8904 bd3 ba2.8k sqft117 Gallop Way, Yorktown, VA 23690New Construction
 WMLS
WMLS - $625,7404 bd3 ba2.8k sqft106 Gallop Way, Yorktown, VA 23690New ConstructionMLS ID #10646729, Victoria Clark. REIN Inc.
- $630,6404 bd3 ba2.8k sqft110 Gallop Way, Yorktown, VA 23690New ConstructionMLS ID #10649009, Victoria Clark. REIN Inc.
- $650,6404 bd3 ba2.8k sqft704 Sea Biscuit Blvd, Yorktown, VA 23690New ConstructionMLS ID #10651570, Victoria Clark. REIN Inc.
