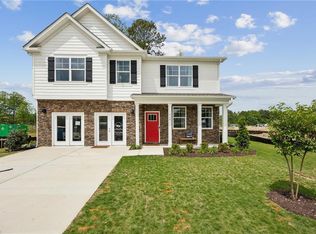
Welcome to the Hanover model, offering a modern open-concept living space designed to meet your family’s needs. The main level features a combined family room and casual dining area, creating a spacious area perfect for entertaining and daily activities. The chef-inspired kitchen boasts a large center island, a walk-in pantry, and ample counter space, making it ideal for cooking and gathering. A formal dining room and office provide additional spaces for both work and relaxation, while a convenient powder room completes the main floor. Upstairs, an additional living space provides even more flexibility, whether you need a home office, play area, or entertainment room. The primary suite is a true retreat, featuring a large walk-in closet and a luxurious bathroom with separate vanities and a private water closet. The second floor also includes a laundry room, a full bathroom, and three additional spacious bedrooms, ensuring plenty of space for the whole family. Photos are from the builder's library, actual finishes and features may vary.
Active
$630,740
105 Gallop Way, Yorktown, VA 23690
4beds
2,818sqft
Single Family Residence
Built in 2026
9,583 Square Feet Lot
$629,800 Zestimate®
$224/sqft
$100/mo HOA
What's special
Private water closetModern open-concept living spaceThree additional spacious bedroomsLarge center islandWalk-in pantryAmple counter spaceFormal dining room
- 110 days |
- 32 |
- 2 |
Zillow last checked:
Listing updated:
Listed by:
Victoria Clark 804-510-9139,
D R Horton Realty of Virginia, LLC
Source: WMLS,MLS#: 2600920
Originating MLS: Williamsburg MLS
Loading...
Facts & features
Interior
Bedrooms & bathrooms
- Bedrooms: 4
- Bathrooms: 3
- Full bathrooms: 2
- 1/2 bathrooms: 1
Primary bedroom
- Level: Second
- Dimensions: 19.0 x 13.4
Bedroom 2
- Level: Second
- Dimensions: 13.5 x 14.4
Bedroom 3
- Level: Second
- Dimensions: 12.0 x 12.4
Bedroom 4
- Level: First
- Dimensions: 12.0 x 12.4
Additional room
- Level: Second
- Dimensions: 11.4 x 12.7
Dining room
- Level: First
- Dimensions: 9.5 x 15.4
Dining room
- Level: First
- Dimensions: 12.1 x 11.0
Kitchen
- Level: First
- Dimensions: 10.3 x 15.4
Heating
- Natural Gas, Zoned
Cooling
- Central Air
Appliances
- Included: Dishwasher, Disposal, Microwave, Tankless Water Heater
- Laundry: Washer Hookup, Dryer Hookup
Features
- Double Vanity, Eat-in Kitchen, Granite Counters, High Ceilings, Kitchen Island, Pantry, Walk-In Closet(s)
- Flooring: Carpet, Laminate
- Has basement: No
- Has fireplace: No
Interior area
- Total interior livable area: 2,818 sqft
- Finished area below ground: 0
Property
Parking
- Total spaces: 2
- Parking features: Attached, Garage
- Attached garage spaces: 2
Features
- Levels: Two
- Stories: 2
- Pool features: None
Lot
- Size: 9,583 Square Feet
Details
- Parcel number: N10a20024273
- Zoning description: R13 - High Density Single - Family Detached
Construction
Type & style
- Home type: SingleFamily
- Architectural style: Two Story
- Property subtype: Single Family Residence
Materials
- Frame, Vinyl Siding
- Foundation: Slab
- Roof: Asphalt,Shingle
Condition
- New Construction,Under Construction
- New construction: Yes
- Year built: 2026
Utilities & green energy
- Sewer: Public Sewer
- Water: Public
Community & HOA
Community
- Subdivision: Rose Hill
HOA
- Has HOA: Yes
- HOA fee: $100 monthly
- HOA name: United Property Associates
- HOA phone: 757-345-3558
- Additional fee info: 1200
Location
- Region: Yorktown
Financial & listing details
- Price per square foot: $224/sqft
- Date on market: 3/25/2026
- Ownership: Fee Simple,Corporate
Estimated market value
Zestimate®
$629,800
Estimated sales range
$598,000 - $661,000
Rent Zestimate®
$3,644/mo
Price history
| Date | Event | Price |
|---|---|---|
| 3/25/2026 | Listed for sale | $630,740$224/sqft |
Source: | ||
Public tax history
Tax history is unavailable.
Monthly payment
Est. payment$--/mo
Payment breakdown
Explore the cost of this home by adjusting the details. Changes won't be saved.Principal & interest
$1,547Mortgage insurance
$0Property taxes
$170Home insurance
$105HOA fees
$0Utilities
Not includedAll calculations are estimates and provided by Zillow, Inc. for informational purposes only. Actual amounts may vary.
HOA fees may include property taxes on listings classified as Co-Ops. Contact the listing agent and/or owner for fee details.
Mortgage interest rates are dependent on a number of factors, including credit score, down payment, and repayment length. Interest rate data provided by Zillow Group Marketplace, Inc. as of 1/1/1970 from various mortgage lenders with which we have lead or other similar arrangements; the Estimated Payment is an average of those rates.
See how much you could borrow to make a competitive offer.
Climate risks
Neighborhood: 23690
Nearby schools
GreatSchools rating
- 8/10Yorktown Elementary SchoolGrades: K-5Distance: 2.6 mi
- 7/10Yorktown Middle SchoolGrades: 6-8Distance: 1.6 mi
- 8/10York High SchoolGrades: 9-12Distance: 2.7 mi
Schools provided by the listing agent
- Elementary: Yorktown
- Middle: York
- High: York
Source: WMLS. This data may not be complete. We recommend contacting the local school district to confirm school assignments for this home.
- $619,7404 bd3 ba2.6k sqft103 Gallop Way, Yorktown, VA 23690New Construction
Save 
- $608,7405 bd3 ba2.5k sqft101 Gallop Way, Yorktown, VA 23690New Construction
Save 
- $624,7404 bd3 ba2.6k sqft1406 Baptist Rd, Yorktown, VA 23690New Construction
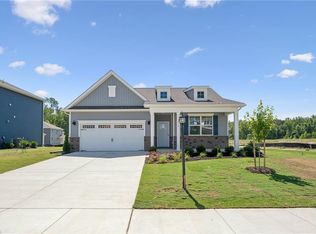
Save 
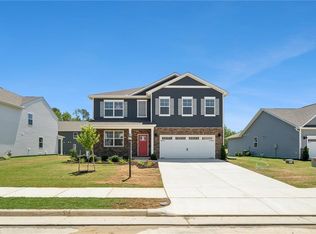
- $539,7404 bd2 ba1.8k sqft109 Gallop Way, Yorktown, VA 23690New Construction
Save 
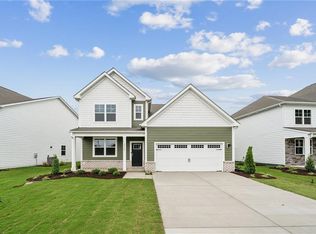
- $625,7404 bd3 ba2.8k sqft106 Gallop Way, Yorktown, VA 23690New Construction
Save - $635,7404 bd3 ba2.8k sqft1408 Baptist Rd, Yorktown, VA 23690New Construction
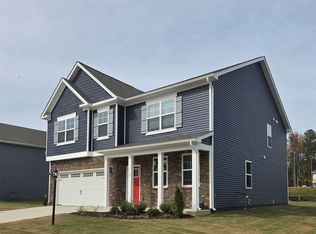
Save - $630,2404 bd3 ba2.6k sqft108 Gallop Way, Yorktown, VA 23690New Construction
Save - $595,7405 bd4 ba2.5k sqft111 Gallop Way, Yorktown, VA 23690New Construction
Save
A local agent can set up tours, give advice and negotiate with sellers.
Similar homes
- $635,7404 bd3 ba2.8k sqft704 Sea Biscuit Blvd, Yorktown, VA 23690New Construction
Save
MLS ID #10632547, Victoria Clark. REIN Inc. - $630,7404 bd3 ba2.8k sqft110 Gallop Way, Yorktown, VA 23690New Construction
Save
MLS ID #10628756, Victoria Clark. REIN Inc. - $625,7404 bd3 ba2.8k sqft106 Gallop Way, Yorktown, VA 23690New Construction
Save
MLS ID #10629157, Victoria Clark. REIN Inc. - $630,7404 bd3 ba2.8k sqft122 Gallop Way, Yorktown, VA 23690New Construction
Save
MLS ID #10625800, Victoria Clark. REIN Inc. - $619,7404 bd3 ba2.6k sqft103 Gallop Way, Yorktown, VA 23690New Construction
Save MLS ID #10631042, Victoria Clark. REIN Inc. - from $623,9904 bd3 ba2.6k sqftSALEM Plan, Rose Hill, Yorktown, VA 23690New Construction
Save DR Horton - from $539,9904 bd2 ba1.8k sqftCALI Plan, Rose Hill, Yorktown, VA 23690New Construction
Save DR Horton - from $619,9004 bd3 ba3.1k sqftThe Rembert Plan, Mallory Pointe, Smithfield, VA 23430New Construction
Save Stanley Martin Homes - from $619,9904 bd4 ba3.2k sqftColfax Plan, Mallory Pointe, Smithfield, VA 23430New Construction
Save Eastwood Homes - from $654,9904 bd3 ba2.4k sqftRaleigh Plan, Valmoore Manor, Poquoson, VA 23662New Construction
Save Eastwood Homes - from $569,9904 bd3 ba2.4k sqftCypress Plan, Mallory Pointe, Smithfield, VA 23430New Construction
Save Eastwood Homes - from $534,9904 bd3 ba2.4k sqftRaleigh Plan, Swiss Legacy, Hayes, VA 23072New Construction
Save Eastwood Homes - from $539,9904 bd3 ba2.5k sqftDrexel Plan, Swiss Legacy, Hayes, VA 23072New Construction
Save Eastwood Homes - $588,9904 bd3 ba2.4k sqft2022 Swiss Ln, Hayes, VA 23072New Construction
Save Eastwood Homes - from $664,9904 bd3 ba2.5k sqftDrexel Plan, Valmoore Manor, Poquoson, VA 23662New Construction
Save Eastwood Homes - from $438,9914 bd4 ba1.9k sqftThe Poplar II Plan, Yorktown Crescent Townhomes, Yorktown, VA 23692New Construction
Save Greenwood Home - from $619,9904 bd4 ba3.2k sqftMcDowell Plan, Mallory Pointe, Smithfield, VA 23430New Construction
Save Eastwood Homes - from $719,9904 bd4 ba3.2k sqftMcDowell Plan, Valmoore Manor, Poquoson, VA 23662New Construction
Save Eastwood Homes - from $522,9904 bd3 ba2.4k sqftRaleigh Plan, Gloucester Town Commons, Gloucester, VA 23061New Construction
Save Eastwood Homes - from $639,9903 bd3 ba2.5k sqftAsheboro Plan, Valmoore Manor, Poquoson, VA 23662New Construction
Save Eastwood Homes
- Request a tour
as early as today at 3:00 pm
Contact agent
- Virginia
- York County
- Yorktown
- 23690
- 105 Gallop Way