Welcome to the Cali, a single-level home designed with modern, open-concept living in mind. This home features a spacious living room, casual dining area, and a well-appointed kitchen with a large center island and walk-in pantry, creating an ideal space for both daily living and entertaining. A conveniently located laundry room adds to the home's functionality. The primary suite is a true retreat, offering an oversized walk-in closet and a luxurious en-suite bathroom with separate vanities and a private water closet. In addition, the home includes a full bathroom and three additional bedrooms, providing ample space for family, guests, or a home office. The Cali offers the perfect combination of spacious living, modern design, and one-level convenience, making it an ideal choice for homeowners seeking a functional and stylish home. Photos and renderings are from builder's library, actual finishes and features may vary. Lot premiums may apply.
New construction
$539,740
1400 Baptist Rd, Yorktown, VA 23690
4beds
1,862sqft
Single Family Residence
Built in 2026
-- sqft lot
$540,400 Zestimate®
$290/sqft
$100/mo HOA
What's special
Modern designPrivate water closetModern open-concept livingSpacious livingThree additional bedroomsConveniently located laundry roomLarge center island
- 57 days
- 110
- 13
Zillow last checked:
Listing updated:
Listed by:
Victoria Clark,
D R Horton Realty of Virginia 804-510-9139
Source: REIN Inc.,MLS#: 10649339
Facts & features
Interior
Bedrooms & bathrooms
- Bedrooms: 4
- Bathrooms: 2
- Full bathrooms: 2
Heating
- Zoned
Cooling
- Zoned
Appliances
- Included: Dishwasher, Disposal, Microwave, Range, Gas Water Heater
- Laundry: Dryer Hookup, Washer Hookup
Features
- Flooring: Carpet, Laminate/LVP
- Has fireplace: No
Interior area
- Total interior livable area: 1,862 sqft
Property
Parking
- Total spaces: 2
- Parking features: Garage Att 2 Car
- Attached garage spaces: 2
Features
- Stories: 1
- Pool features: None
- Fencing: None
- Waterfront features: Not Waterfront
Details
- Parcel number: N10a19744258
Construction
Type & style
- Home type: SingleFamily
- Architectural style: Transitional
- Property subtype: Single Family Residence
Materials
- Vinyl Siding
- Foundation: Slab
- Roof: Asphalt Shingle
Condition
- New construction: Yes
- Year built: 2026
Utilities & green energy
- Sewer: City/County
- Water: City/County
Community & HOA
Community
- Subdivision: Rose Hill
HOA
- Has HOA: Yes
- HOA fee: $100 monthly
Location
- Region: Yorktown
Financial & listing details
- Price per square foot: $290/sqft
- Tax assessed value: $6,357,300
- Annual tax amount: $5,000
- Date on market: 8/14/2026
Estimated market value
$540,400
$513,000 - $567,000
$2,688/mo
Price history
Price history is unavailable.
Public tax history
| Year | Property taxes | Tax assessment |
|---|---|---|
| 2025 | $49,587 +5.4% | $6,357,300 |
| 2024 | $47,044 +25.6% | $6,357,300 +30.7% |
| 2023 | $37,454 -1.3% | $4,864,200 |
| 2022 | $37,941 -25.7% | $4,864,200 -24.2% |
| 2021 | $51,037 | $6,419,700 |
| 2020 | $51,037 +256.3% | $6,419,700 +256.3% |
| 2019 | $14,326 | $1,802,000 |
| 2018 | $14,326 | $1,802,000 |
| 2017 | -- | $1,802,000 |
| 2016 | -- | $1,802,000 +796.5% |
| 2015 | -- | $201,000 -26% |
| 2008 | -- | $271,600 +374.8% |
| 2007 | -- | $57,200 |
| 2006 | -- | $57,200 +30% |
| 2005 | -- | $44,000 |
| 2004 | -- | $44,000 |
| 2003 | -- | -- |
| 2002 | -- | -- |
Find assessor info on the county website
Monthly payment
Est. payment
Payment breakdown
Explore the cost of this home by adjusting the details. Changes won't be saved.Climate risks
Neighborhood: 23690
Nearby schools
Schools provided by the listing agent
- Elementary: Yorktown Elementary
- Middle: Yorktown Middle
- High: York
Source: REIN Inc.. This data may not be complete. We recommend contacting the local school district to confirm school assignments for this home.
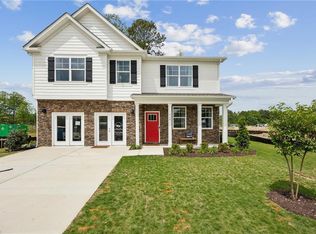
- $630,7404 bd3 ba2.8k sqft105 Gallop Way, Yorktown, VA 23690New Construction
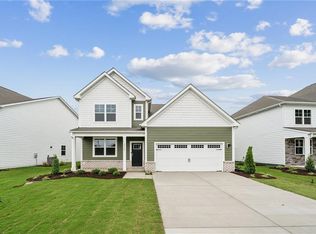
- $619,7404 bd3 ba2.6k sqft103 Gallop Way, Yorktown, VA 23690New Construction
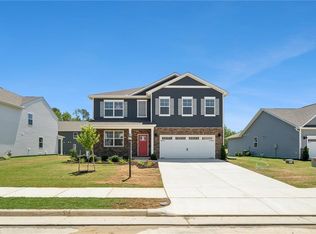
- $603,7405 bd3 ba2.5k sqft107 Gallop Way, Yorktown, VA 23690New Construction

- $608,7405 bd3 ba2.5k sqft101 Gallop Way, Yorktown, VA 23690New Construction
Similar homes
- $539,7404 bd2 ba1.8k sqft1412 Baptist Rd, Yorktown, VA 23690New Construction
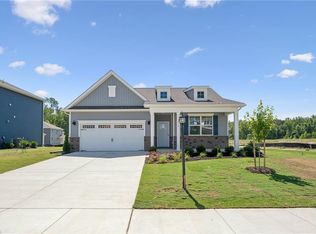 MLS ID #10651290, Victoria Clark. REIN Inc.
 - $550,0004 bd3 ba2.3k sqft614 Cook Rd, Yorktown, VA 23690For Sale
 MLS ID #10643739, Steven Caron. REIN Inc.
 - $619,7404 bd3 ba2.6k sqft1418 Baptist Rd, Yorktown, VA 23690New Construction
 MLS ID #10656666, Victoria Clark. REIN Inc.
 - $619,7404 bd3 ba2.6k sqft103 Gallop Way, Yorktown, VA 23690New ConstructionMLS ID #10646732, Victoria Clark. REIN Inc.
