Welcome to 614 Cook Road-Tucked into Yorktown’s Battle Park neighborhood, this 2019-built two-story home offers more than 2,300 square feet of comfortable living in a classic setting. The location is just minutes from Surrender Field, where the Revolutionary War came to an end, and within walking distance of York High School. Yorktown Village and Yorktown Beach are also only a short drive away, with restaurants, museums, kayaking, paddleboarding, biking trails, and more nearby. Inside, you’ll find fresh paint, new carpet, and sleek wood-look laminate flooring throughout the first floor. The layout offers an open-concept feel while still providing defined living spaces. The great room flows into the kitchen and features a cozy fireplace and recessed lighting, creating an inviting place to relax in the evenings. The kitchen is complete with 42-inch cabinets, crown molding, ttile back splash, fantasy brown granite countertops, and stainless steel appliances. All bedrooms are generously sized, and the primary suite includes a spacious en suite bathroom and a full walk-in closet.Out back, a large deck and patio w/ fire pit create plenty of room for entertaining or unwinding, surrounded by apple, apricot, and peach trees, wild flowers and black berry bushes oh my! The attached two-car garage goes beyond the basics with a 14-50, 50-amp outlet ready for an EV, workshop, or future project. A whole-house surge protector helps keep the home’s systems protected, while the vinyl exterior and 30-year architectural roof offer low-maintenance living for years to come. Zoned for Yorktown Elementary, Yorktown Middle, and York High.
For sale
Price cut: $10K (8/24)
$550,000
614 Cook Rd, Yorktown, VA 23690
4beds
2,300sqft
Single Family Residence
Built in 2019
0.53 Acres Lot
$549,500 Zestimate®
$239/sqft
$-- HOA
What's special
Vinyl exteriorNew carpetFantasy brown granite countertopsTile backsplashFresh paintCrown moldingStainless steel appliances
- 63 days
- 963
- 82
Zillow last checked:
Listing updated:
Listed by:
Steven Caron,
Keller Williams Capital Props. 703-964-1290
Source: REIN Inc.,MLS#: 10643739
Facts & features
Interior
Bedrooms & bathrooms
- Bedrooms: 4
- Bathrooms: 3
- Full bathrooms: 2
- 1/2 bathrooms: 1
Rooms
- Room types: Attic, Breakfast Area, PBR with Bath, Unfin.Rm Over Gar, Utility Closet
Heating
- Heat Pump, Programmable Thermostat
Cooling
- Central Air, Heat Pump
Appliances
- Included: Dishwasher, Disposal, Electric Range, Refrigerator, Electric Water Heater
- Laundry: Dryer Hookup, Washer Hookup
Features
- Walk-In Closet(s), Ceiling Fan(s), Entrance Foyer, Pantry
- Flooring: Carpet, Ceramic Tile, Laminate/LVP
- Windows: Window Treatments
- Basement: Crawl Space
- Attic: Pull Down Stairs
- Number of fireplaces: 1
- Fireplace features: Propane
Interior area
- Total interior livable area: 2,300 sqft
Video & virtual tour
Property
Parking
- Total spaces: 2
- Parking features: Garage Att 2 Car, Driveway, Electric Vehicle Charging Station(s), Garage Door Opener
- Attached garage spaces: 2
- Has uncovered spaces: Yes
Features
- Stories: 2
- Patio & porch: Deck, Patio, Porch
- Pool features: None
- Fencing: Back Yard,Privacy,Wood,Fenced
- Has view: Yes
- View description: Trees/Woods
- Waterfront features: Not Waterfront
Lot
- Size: 0.53 Acres
- Features: Wooded
Details
- Parcel number: Q09a12434800
- Zoning: R20
Construction
Type & style
- Home type: SingleFamily
- Architectural style: Traditional,Transitional
- Property subtype: Single Family Residence
Materials
- Vinyl Siding
- Roof: Asphalt Shingle
Condition
- New construction: No
- Year built: 2019
Utilities & green energy
- Sewer: City/County
- Water: City/County
- Utilities for property: Cable Hookup
Community & HOA
Community
- Subdivision: Battle Park
HOA
- Has HOA: No
Location
- Region: Yorktown
Financial & listing details
- Price per square foot: $239/sqft
- Tax assessed value: $458,700
- Annual tax amount: $3,637
- Date on market: 7/16/2026
Estimated market value
$549,500
$522,000 - $577,000
$3,291/mo
Price history
Price history is unavailable.
Public tax history
| Year | Property taxes | Tax assessment |
|---|---|---|
| 2025 | $3,578 +5.4% | $458,700 |
| 2024 | $3,394 +21% | $458,700 +25.9% |
| 2023 | $2,805 -1.3% | $364,300 |
| 2022 | $2,842 +4.3% | $364,300 +6.3% |
| 2021 | $2,724 -10.2% | $342,600 -10.2% |
| 2020 | $3,032 +106.7% | $381,400 +106.7% |
| 2019 | $1,467 +47% | $184,500 +47% |
| 2018 | $998 | $125,500 +470.5% |
| 2017 | -- | $22,000 |
| 2016 | -- | $22,000 |
| 2015 | -- | $22,000 -3.1% |
| 2008 | -- | $22,700 +8.1% |
| 2007 | -- | $21,000 |
| 2006 | -- | $21,000 +29.6% |
| 2005 | -- | $16,200 |
| 2004 | -- | $16,200 |
| 2003 | -- | -- |
| 2002 | -- | -- |
Find assessor info on the county website
Monthly payment
Est. payment
Payment breakdown
Explore the cost of this home by adjusting the details. Changes won't be saved.Climate risks
Neighborhood: 23690
Nearby schools
Schools provided by the listing agent
- Elementary: Yorktown Elementary
- Middle: Yorktown Middle
- High: York
Source: REIN Inc.. This data may not be complete. We recommend contacting the local school district to confirm school assignments for this home.
Similar homes
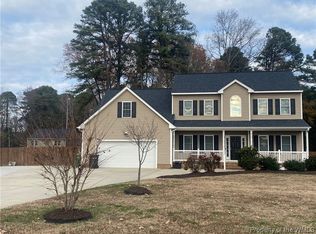
- $540,0004 bd3 ba2.5k sqft303 Marl Ravine Rd, Yorktown, VA 23692For Sale
 MLS ID #10645196, Peter Schonk. REIN Inc.
 - $455,0003 bd2 ba1.7k sqft326 Garman Loop, Yorktown, VA 23690For Sale
 MLS ID #10654161, Rebecca McKee. REIN Inc.
 - $518,0004 bd4 ba2.2k sqft205 Meadowfield Rd, Yorktown, VA 23692For Sale
 MLS ID #10648683, Susan Jenkins. REIN Inc.
 - $584,9004 bd3 ba3k sqft110 Artillery Rd, Yorktown, VA 23692For Sale
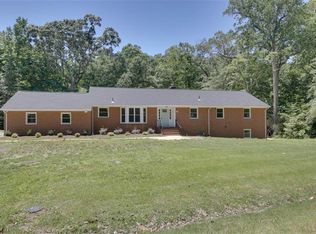 MLS ID #10640317, Kyle Hause. REIN Inc.
 - $619,7404 bd3 ba2.6k sqft1418 Baptist Rd, Yorktown, VA 23690New Construction
 MLS ID #2603053, Victoria Clark, D R Horton Realty of Virginia, LLC. WMLS
 - $608,7405 bd3 ba2.5k sqft101 Gallop Way, Yorktown, VA 23690New ConstructionMLS ID #2600943, Victoria Clark, D R Horton Realty of Virginia, LLC. WMLS
- $630,7404 bd3 ba2.8k sqft1402 Baptist Rd, Yorktown, VA 23690New ConstructionMLS ID #2602919, Victoria Clark, D R Horton Realty of Virginia, LLC. WMLS
- $635,7404 bd3 ba2.8k sqft1408 Baptist Rd, Yorktown, VA 23690New ConstructionWMLS
