Tucked away on a quiet cul-de-sac in the gated Hollow Oak at Stonehouse community, this custom-built home offers the space, privacy & character that are increasingly hard to find. Set on more than half an acre with a wooded backdrop, it feels wonderfully private while still placing you within one of the area's most amenity-rich communities. Inside, timeless architectural details immediately set the tone. Rich mahogany flooring flows through the main living areas, complemented by crown molding, wainscoting, chair rail, wide baseboards & an elegant tray cove ceiling in the formal dining room. Large windows bring in abundant natural light, while the spacious family room with gas fireplace creates an inviting centerpiece for everyday living & entertaining. The kitchen offers generous cabinetry, stainless steel appliances, a gas cooktop, ample workspace & an adjoining breakfast area overlooking the backyard. Upstairs, the expansive primary suite is a true retreat with a large walk-in closet & spacious bath featuring marble flooring, soaking tub, separate shower & dual vanities. Three additional bedrooms offer flexibility for family, guests or office space. The finished lower level adds approximately 1,000 square feet of living space with an additional bedroom & full bath, media room & generous family/rec room—ideal for movie nights, entertaining, extended-stay guests, a home gym or multi-generational living. Outside, enjoy the spacious 20' x 14' deck, wooded privacy, irrigation system & brick-paver retaining wall, all set on a generous lot with room to breathe. Stonehouse amenities include a gated entrance, clubhouse, pool, tennis courts, golf, playgrounds, exercise facilities, security & more. Convenient access to I-64, shopping, dining, schools, hospitals & entertainment keeps everyday destinations within easy reach. Custom-built, beautifully detailed, remarkably spacious & surrounded by privacy—this is a home designed to be enjoyed at every level. Some photos have been virtually staged.
For sale
$750,000
3219 Oak Branch Ln, Toano, VA 23168
5beds
3,497sqft
Single Family Residence
Built in 2005
0.56 Acres Lot
$644,800 Zestimate®
$214/sqft
$167/mo HOA
What's special
- 7 days
- 200
- 19
Zillow last checked:
Listing updated:
Listed by:
Debbie Reynolds,
Keller Williams Richmond West 804-282-5901,
Greg Loper,
Keller Williams Richmond West
Source: REIN Inc.,MLS#: 10654149
Facts & features
Interior
Bedrooms & bathrooms
- Bedrooms: 5
- Bathrooms: 5
- Full bathrooms: 4
- 1/2 bathrooms: 1
Rooms
- Room types: Attic, Breakfast Area, Fin. Rm Over Gar, PBR with Bath
Heating
- Forced Air, Natural Gas, Zoned
Cooling
- Central Air, Zoned
Appliances
- Included: Dishwasher, Disposal, Dryer, Microwave, Electric Range, Refrigerator, Washer, Electric Water Heater
Features
- Walk-In Closet(s), Ceiling Fan(s), Entrance Foyer, In-Law Floorplan, Pantry
- Flooring: Carpet, Ceramic Tile, Wood
- Has basement: Yes
- Attic: Pull Down Stairs
- Number of fireplaces: 1
- Fireplace features: Fireplace Gas-natural
Interior area
- Total interior livable area: 3,497 sqft
Property
Parking
- Total spaces: 2
- Parking features: Garage Att 2 Car, Garage Door Opener
- Attached garage spaces: 2
Features
- Stories: 3
- Patio & porch: Deck, Porch
- Pool features: None, Association
- Fencing: None
- Waterfront features: Not Waterfront
Lot
- Size: 0.56 Acres
- Features: Cul-De-Sac
Details
- Parcel number: 0510900046
- Zoning: PUD-R
Construction
Type & style
- Home type: SingleFamily
- Architectural style: Transitional
- Property subtype: Single Family Residence
Materials
- Brick
- Foundation: Basement, Slab
- Roof: Asphalt Shingle
Condition
- New construction: No
- Year built: 2005
Utilities & green energy
- Sewer: City/County
- Water: City/County
- Utilities for property: Cable Hookup
Community & HOA
Community
- Subdivision: Stonehouse
HOA
- Has HOA: Yes
- Amenities included: Clubhouse, Dock, Fitness Center, Gated, Playground, Pool, RV/Boat Storage, Security, Tennis Court(s)
- HOA fee: $167 monthly
Location
- Region: Toano
Financial & listing details
- Price per square foot: $214/sqft
- Tax assessed value: $566,300
- Annual tax amount: $3,359
- Date on market: 9/23/2026
Estimated market value
$644,800
$613,000 - $677,000
$4,240/mo
Price history
Price history is unavailable.
Public tax history
| Year | Property taxes | Tax assessment |
|---|---|---|
| 2025 | $4,700 | $566,300 |
| 2024 | $4,700 +18.7% | $566,300 +18.7% |
| 2023 | $3,961 | $477,200 |
| 2022 | $3,961 +17.9% | $477,200 +19.3% |
| 2021 | $3,359 | $399,900 |
| 2020 | $3,359 | $399,900 |
| 2019 | $3,359 | $399,900 |
| 2017 | $3,359 +91.9% | $399,900 |
| 2016 | $1,750 | $399,900 -4% |
| 2015 | $1,750 | $416,700 |
| 2014 | -- | $416,700 -5.8% |
| 2013 | -- | $442,200 |
| 2012 | -- | $442,200 |
| 2011 | -- | $442,200 |
| 2010 | -- | $442,200 |
| 2009 | -- | $442,200 |
| 2008 | -- | -- |
| 2007 | -- | -- |
| 2005 | -- | -- |
| 2004 | -- | -- |
| 2003 | -- | -- |
| 2002 | -- | -- |
| 2001 | -- | -- |
Find assessor info on the county website
Monthly payment
Est. payment
Payment breakdown
Explore the cost of this home by adjusting the details. Changes won't be saved.Climate risks
Neighborhood: 23168
Nearby schools
Schools provided by the listing agent
- Elementary: D.J. Montague Elementary
- Middle: Lois S Hornsby Middle School
- High: Lafayette
Source: REIN Inc.. This data may not be complete. We recommend contacting the local school district to confirm school assignments for this home.
Similar homes
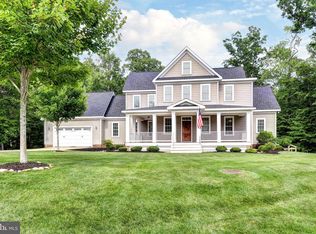
- $759,0004 bd4 ba3.3k sqft9960 Mill Pond Run, Toano, VA 23168For Sale
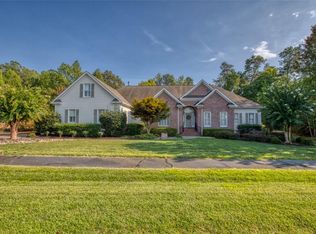 MLS ID #10653522, Steven Ewell. REIN Inc.
 - $765,0004 bd4 ba4.1k sqft3100 Sapling Dr, Toano, VA 23168For Sale
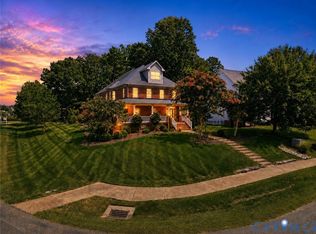 MLS ID #2622788, Sean Gould, Hometown Realty. CVRMLS
 - $725,0005 bd3 ba3.8k sqft10092 Holly Forks Rd, Toano, VA 23168For Sale
 MLS ID #10652246, Heather Bashlor. REIN Inc.
 - $700,0004 bd3 ba3k sqft3116 Windy Branch Dr, Toano, VA 23168For Sale
 MLS ID #10643660, Jesse Hutcheson. REIN Inc.
 - $473,9004 bd3 ba2.6k sqft3439 Colony Mill Rd, Toano, VA 23168For Sale
 MLS ID #2603164, Debbie Crevier-Kent, Cottage Street Realty LLC. WMLS
