Discover this stunning, custom-built 4-bedroom, 3.5-bath home in Stonehouse, near historic Williamsburg, VA, designed for multigenerational living. The 1st-floor primary suite features a luxurious full bath and private sitting room, perfect for relaxation. An open floor plan, filled with natural light, showcases vaulted ceilings, gleaming wood floors, and a cozy fireplace, creating a welcoming ambiance. The gourmet kitchen, ideal for culinary enthusiasts, offers gas cooking, a large walk-in pantry, and instant hot water. A 1st-floor guest room with full bath ensures accessibility, while a dedicated office and formal dining room with elegant French doors add sophistication. Upstairs, two spacious guest rooms and a sitting area provide ample comfort. Relax on the screened porch, overlooking a beautifully landscaped lawn with an irrigation system, backed by serene woods for privacy. The finished walkout basement, over 2,000 sq. ft., offers versatile space for entertainment, a workshop, and ample storage. Enjoy Stonehouse amenities: a pool, clubhouse, fitness center, tennis courts, a public golf course with a restaurant and bar, trails, and a community garden. Just 36 minutes from Richmond International Airport, this home blends luxury, accessibility, and historic charm.
Sold for $764,000
$764,000
3209 Oak Branch Ln, Toano, VA 23168
4beds
5,556sqft
Single Family Residence
Built in 2001
0.6 Acres Lot
$767,100 Zestimate®
$138/sqft
$3,616 Estimated rent
Home value
$767,100
$706,000 - $836,000
$3,616/mo
Zestimate® history
Owner options
List your home for rent
$3,616/mo
Rent Zestimate®
Find your next renter with Zillow Rental Manager. Plus, with online applications, you can quickly screen prospective tenants – for free.
$3,616/mo
Rent Zestimate®
Refinance and save
$4,956/mo
Est. payment
Refinancing to a lower rate could help reduce your monthly payments and save thousands over the life of the loan.
$4,956/mo
Est. payment
Explore your selling options
Work with a Zillow partner agent
Leverage their expertise and Zillow's premium Showcase listings to get your home seen by more buyers.
Get startedList with your own agent
Get your home in front of millions of buyers by listing it on Zillow.
Learn how to do itSell it yourself
Take full control of how buyers see your home on Zillow by listing For Sale by Owner (FSBO).
List your homeWhat's special
Zillow last checked:
Listing updated:
Listed by:
Randy Haufe 757-903-8840,
Shaheen, Ruth, Martin & Fonville Real Estate
Bought with:
NON MEMBER, 0225194075
Non Subscribing Office
Source: Bright MLS,MLS#: VAJC2000498
Facts & features
Interior
Bedrooms & bathrooms
- Bedrooms: 4
- Bathrooms: 4
- Full bathrooms: 3
- 1/2 bathrooms: 1
- Main level bathrooms: 2
- Main level bedrooms: 2
Rooms
- Room types: Dining Room, Primary Bedroom, Bedroom 2, Bedroom 3, Bedroom 4, Kitchen, Foyer, Great Room, Laundry, Office, Recreation Room, Utility Room
Primary bedroom
- Features: Bathroom - Walk-In Shower, Primary Bedroom - Sitting Area
- Level: Main
- Area: 234 Square Feet
- Dimensions: 18 x 13
Bedroom 2
- Level: Main
- Area: 180 Square Feet
- Dimensions: 15 x 12
Bedroom 3
- Level: Upper
- Area: 221 Square Feet
- Dimensions: 17 x 13
Bedroom 4
- Level: Upper
- Area: 169 Square Feet
- Dimensions: 13 x 13
Dining room
- Level: Main
- Area: 180 Square Feet
- Dimensions: 15 x 12
Foyer
- Level: Main
Great room
- Features: Fireplace - Wood Burning
- Level: Main
- Area: 336 Square Feet
- Dimensions: 21 x 16
Kitchen
- Features: Breakfast Nook, Kitchen - Gas Cooking, Eat-in Kitchen
- Level: Main
- Area: 325 Square Feet
- Dimensions: 25 x 13
Laundry
- Level: Main
Office
- Level: Main
- Area: 169 Square Feet
- Dimensions: 13 x 13
Recreation room
- Level: Lower
- Area: 1100 Square Feet
- Dimensions: 55 x 20
Utility room
- Level: Lower
Heating
- Forced Air, Heat Pump, Natural Gas, Electric
Cooling
- Central Air, Heat Pump, Electric
Appliances
- Included: Cooktop, Dishwasher, Disposal, Dryer, Microwave, Oven, Refrigerator, Washer, Instant Hot Water, Gas Water Heater
- Laundry: Laundry Room
Features
- Ceiling Fan(s), Chair Railings, Combination Kitchen/Dining, Crown Molding, Entry Level Bedroom, Family Room Off Kitchen, Open Floorplan, Formal/Separate Dining Room, Kitchen - Gourmet, Pantry, Primary Bath(s), Recessed Lighting, Wainscotting, Walk-In Closet(s), 9'+ Ceilings, Dry Wall
- Flooring: Carpet, Hardwood, Luxury Vinyl, Wood
- Windows: Window Treatments
- Basement: Finished
- Has fireplace: No
Interior area
- Total structure area: 5,556
- Total interior livable area: 5,556 sqft
- Finished area above ground: 3,293
- Finished area below ground: 2,263
Property
Parking
- Total spaces: 2
- Parking features: Garage Faces Side, Garage Door Opener, Inside Entrance, Attached
- Attached garage spaces: 2
Accessibility
- Accessibility features: None
Features
- Levels: Three
- Stories: 3
- Pool features: None
Lot
- Size: 0.6 Acres
Details
- Additional structures: Above Grade, Below Grade
- Parcel number: 0510900044
- Zoning: PUD-R
- Zoning description: PUD-R Planned Unit Development Residential
- Special conditions: Standard
Construction
Type & style
- Home type: SingleFamily
- Architectural style: Colonial
- Property subtype: Single Family Residence
Materials
- Brick Veneer, Frame
- Foundation: Active Radon Mitigation, Concrete Perimeter
- Roof: Architectural Shingle
Condition
- New construction: No
- Year built: 2001
Utilities & green energy
- Sewer: Public Sewer
- Water: Public
Community & HOA
Community
- Subdivision: Stonehouse
HOA
- Has HOA: Yes
- Amenities included: Basketball Court, Bike Trail, Boat Dock/Slip, Clubhouse, Fitness Center, Jogging Path, Lake, Pier/Dock, Pool, Security, Soccer Field, Tennis Court(s), Tot Lots/Playground, Water/Lake Privileges
- Services included: Common Area Maintenance, Health Club, Management, Recreation Facility, Pool(s), Reserve Funds
- HOA fee: $150 monthly
- HOA name: STONEHOUSE AT MILLPOND
Location
- Region: Toano
Financial & listing details
- Price per square foot: $138/sqft
- Tax assessed value: $597,800
- Annual tax amount: $4,663
- Date on market: 7/10/2025
- Listing agreement: Exclusive Right To Sell
- Listing terms: Cash,Conventional,FHA,VA Loan
- Ownership: Fee Simple
Price history
| Date | Event | Price |
|---|---|---|
| 8/6/2025 | Sold | $764,000-0.7%$138/sqft |
Source:  Bright MLS #VAJC2000498 Report a problem Bright MLS #VAJC2000498 Report a problem | ||
| 7/28/2025 | Pending sale | $769,000$138/sqft |
Source: Bright MLS #VAJC2000498 Report a problem | ||
| 7/15/2025 | Contingent | $769,000$138/sqft |
Source: Bright MLS #VAJC2000498 Report a problem | ||
| 7/10/2025 | Listed for sale | $769,000$138/sqft |
Source:  REIN Inc. #10592134 Report a problem REIN Inc. #10592134 Report a problem | ||
Public tax history
| Year | Property taxes | Tax assessment |
|---|---|---|
| 2025 | $5,759 +16.1% | $693,900 +16.1% |
| 2024 | $4,962 +13.7% | $597,800 +13.7% |
| 2023 | $4,363 | $525,700 |
| 2022 | $4,363 +9.9% | $525,700 +11.3% |
| 2021 | $3,969 | $472,500 |
| 2020 | $3,969 | $472,500 |
| 2019 | $3,969 | $472,500 |
| 2017 | $3,969 +84.1% | $472,500 |
| 2016 | $2,156 | $472,500 -8% |
| 2015 | $2,156 | $513,400 |
| 2014 | -- | $513,400 -2.4% |
| 2013 | -- | $526,000 |
| 2012 | -- | $526,000 |
| 2011 | -- | $526,000 |
| 2010 | -- | $526,000 |
| 2009 | -- | $526,000 |
| 2008 | -- | -- |
| 2007 | -- | -- |
| 2005 | -- | -- |
| 2004 | -- | -- |
| 2003 | -- | -- |
| 2002 | -- | -- |
| 2001 | -- | -- |
Find assessor info on the county website
Neighborhood: 23168
Nearby homes
- $586,3003 bd4 ba2k sqft3215 Oak Branch Ln, Toano, VA 23168Off Market
- $639,0004 bd3 ba2.4k sqft3205 Oak Branch Ln, Toano, VA 23168Sold
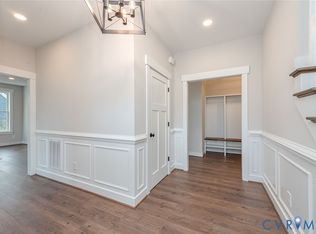
- $750,0005 bd5 ba3.4k sqft3219 Oak Branch Ln, Toano, VA 23168For Sale

- $648,1004 bd3 ba3.2k sqft3201 Oak Branch Ln, Toano, VA 23168Off Market
- $622,0004 bd3 ba2.6k sqft9825 Cross Br, Toano, VA 23168Off Market
- $633,7004 bd4 ba2.7k sqft9825 Cross Branch Dr, Toano, VA 23168Off Market
- $710,0005 bd4 ba3.3k sqft3225 Oak Branch Ln, Toano, VA 23168Sold
- $552,8004 bd3 ba2.4k sqft9821 Cross Br, Toano, VA 23168Off Market
Nearby schools
GreatSchools rating
- 8/10Stonehouse Elementary SchoolGrades: K-5Distance: 2.9 mi
- 6/10Toano Middle SchoolGrades: 6-8Distance: 4.1 mi
- 6/10Warhill High SchoolGrades: 9-12Distance: 7.6 mi
Schools provided by the listing agent
- Elementary: Stonehouse
- Middle: Toano
- High: Warhill
- District: Williamsburg-james City Public Schools
Source: Bright MLS. This data may not be complete. We recommend contacting the local school district to confirm school assignments for this home.
Get a cash offer in 3 minutes
Find out how much your home could sell for in as little as 3 minutes with a no-obligation cash offer.
Estimated market value
$767,100
Get a cash offer in 3 minutes
Find out how much your home could sell for in as little as 3 minutes with a no-obligation cash offer.
Estimated market value
$767,100
- Virginia
- James City County
- Toano
- 23168
- 3209 Oak Branch Ln
