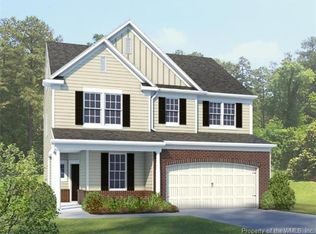
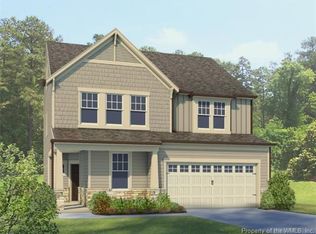
Discover the perfect blend of style, comfort, and community in this beautiful home in the sought-after White Hall neighborhood.! The distinctive European-inpsired exterior sets the tone for the home filled with thoughtful details and inviting spaces. Inside, hardwood floors flow throughout the open-concept first level, where a flexible office or bonus room, spacious family room with gas fireplace, and beautifully appointed kitchen create an ideal setting for everyday living and entertaining. The kitchen features updated cabinetry, granite countertops, a large center island, an upgraded gas range, and a walk-in pantry, with an adjacent dining room overlooking the peaceful, wooded backyard. Upstairs, retreat to the generously sized primary suite with a well-appointed bath and spacious walk-in closet. Two additional bedrooms, a versatile loft, a full bath with double sinks, and a convenient laundry room complete the 2nd level. Outside, the custom patio and firepit offer the perfect backdrop for summer cookouts, crisp fall evenings, and s'mores under the stars. White Hall offers an exceptional collection of amenities, including walking trails, sidewalks throughout the community, a beautiful farmhouse repurposed as the clubhouse, swimming pool, basketball and tennis/pickleball court, and a playground. Plus, Stonehouse Elementary and Williamsburg Christian Academy are just a sidewalk away. Don't miss this charming home with Toano vibes, just minutes to the interstate for easy access to Richmond, Williamsburg and Hampton Roads.
For sale
$525,000
3659 Lavender Ln, Toano, VA 23168
3beds
2,496sqft
Single Family Residence
Built in 2017
5,488 Square Feet Lot
$523,000 Zestimate®
$210/sqft
$86/mo HOA
What's special
Well-appointed bathVersatile loftGranite countertopsUpdated cabinetryCustom patio and firepitTwo additional bedroomsLarge center island
- 9 days
- 188
- 12
Zillow last checked:
Listing updated:
Listed by:
Leslynn Twiddy,
Twiddy Realty Company 757-220-4663
Source: REIN Inc.,MLS#: 10659894
Facts & features
Interior
Bedrooms & bathrooms
- Bedrooms: 3
- Bathrooms: 3
- Full bathrooms: 2
- 1/2 bathrooms: 1
Rooms
- Room types: Attic, Loft, PBR with Bath, Office/Study, Utility Room
Primary bedroom
- Level: Second
Bedroom
- Level: Second
Bedroom
- Level: Second
Full bathroom
- Level: Second
Full bathroom
- Level: Second
Dining room
- Level: First
Family room
- Level: First
Kitchen
- Level: First
Utility room
- Level: Second
Heating
- Forced Air, Natural Gas, Zoned
Cooling
- Central Air
Appliances
- Included: Dishwasher, Disposal, Microwave, Gas Range, Refrigerator, Gas Water Heater
- Laundry: Dryer Hookup, Washer Hookup
Features
- Primary Sink-Double, Pantry
- Flooring: Carpet, Ceramic Tile, Vinyl, Wood
- Windows: Window Treatments
- Basement: Crawl Space
- Number of fireplaces: 1
- Fireplace features: Fireplace Gas-natural
Interior area
- Total interior livable area: 2,496 sqft
Property
Parking
- Total spaces: 2
- Parking features: Garage Att 2 Car
- Attached garage spaces: 2
Features
- Stories: 2
- Patio & porch: Patio
- Pool features: None, Association
- Fencing: None
- Waterfront features: Not Waterfront
Lot
- Size: 5,488 Square Feet
- Features: Cul-De-Sac, Wooded
Details
- Parcel number: 1220900513
- Zoning: R5
Construction
Type & style
- Home type: SingleFamily
- Architectural style: Other
- Property subtype: Single Family Residence
Materials
- Stone, Vinyl Siding
- Roof: Asphalt Shingle
Condition
- New construction: No
- Year built: 2017
Utilities & green energy
- Sewer: City/County
- Water: City/County
Community & HOA
Community
- Subdivision: White Hall
HOA
- Has HOA: Yes
- Amenities included: Clubhouse, Playground, Pool, Tennis Court(s), Trash
- HOA fee: $86 monthly
Location
- Region: Toano
Financial & listing details
- Price per square foot: $210/sqft
- Tax assessed value: $459,900
- Annual tax amount: $3,587
- Date on market: 10/29/2026
Estimated market value
$523,000
$497,000 - $549,000
$2,842/mo
Price history
Price history is unavailable.
Public tax history
| Year | Property taxes | Tax assessment |
|---|---|---|
| 2025 | $3,817 | $459,900 |
| 2024 | $3,817 +35.2% | $459,900 +35.2% |
| 2023 | $2,824 | $340,200 |
| 2022 | $2,824 +9.5% | $340,200 +10.8% |
| 2021 | $2,579 | $307,000 |
| 2020 | $2,579 +5.7% | $307,000 +5.7% |
| 2019 | $2,439 +9% | $290,400 +9% |
| 2017 | $2,237 +593.5% | $266,300 +246.7% |
| 2016 | $323 | $76,800 |
| 2015 | $323 | $76,800 |
Find assessor info on the county website
Monthly payment
Est. payment
Payment breakdown
Explore the cost of this home by adjusting the details. Changes won't be saved.Climate risks
Neighborhood: 23168
Nearby schools
Schools provided by the listing agent
- Elementary: Stonehouse Elementary
- Middle: Toano Middle
- High: Warhill
Source: REIN Inc.. This data may not be complete. We recommend contacting the local school district to confirm school assignments for this home.

Similar homes
- $475,0003 bd3 ba2k sqft240 Loch Haven Dr, Williamsburg, VA 23188For Sale
 MLS ID #10660287, Timothy Cummings. REIN Inc.
- $575,0004 bd4 ba2.6k sqft9927 E Cork Rd, Toano, VA 23168For Sale
 MLS ID #10654972, Angie Archibald. REIN Inc.
- $550,0004 bd3 ba2.3k sqft3507 Fieldcrest Ct, Williamsburg, VA 23185For Sale
 MLS ID #10660563, Joshua Britt. REIN Inc.
- $614,0004 bd4 ba2.3k sqft3061 Ridge Dr, Toano, VA 23168For Sale
 MLS ID #10657105, Hayes Marshall. REIN Inc.
