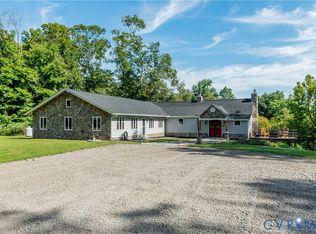
Welcome to your own private retreat on 15 breathtaking acres, where luxury, privacy, & convenience come together perfectly. This custom built 2010 home has soaring vaulted ceilings, rich dark flooring, soft designer paint colors, and an open, light-filled floor plan create a warm yet elegant atmosphere throughout. The stunning kitchen is the heart of the home, featuring gorgeous custom cabinetry, a spacious farmhouse sink and plenty of room. The living room is both cozy and sophisticated, offering the perfect place to relax at the end of the day. Upstairs, you’ll find 4 spacious bedrooms, including a luxurious primary suite with a spa-inspired bathroom that truly feels like a private retreat. A beautiful paver patio creates the perfect space for entertaining in every season, while winding trails through the woods invite you to explore your own slice of nature. Perched high above the surrounding landscape, the home offers peaceful views in every direction. The wide front steps & expansive front porch give the home the timeless charm of a private estate, making every sunrise and sunset feel special. Luxury,acreage,privacy and an incredible value all wrapped into one exceptional home.
For sale
Price cut: $40K (9/1)
$775,000
7065 Kenthurst Rd, Lanexa, VA 23089
4beds
2,385sqft
Single Family Residence
Built in 2010
15.02 Acres Lot
$755,200 Zestimate®
$325/sqft
$-- HOA
What's special
Open light-filled floor planSoft designer paint colorsBeautiful paver patioExpansive front porchStunning kitchenSpacious farmhouse sinkSoaring vaulted ceilings
- 47 days
- 540
- 30
Zillow last checked:
Listing updated:
Listed by:
Heather Bashlor 757-561-6109,
Howard Hanna William E Wood 757-229-0550
Source: CVRMLS,MLS#: 2622366 Originating MLS: Central Virginia Regional MLS
Originating MLS: Central Virginia Regional MLSFacts & features
Interior
Bedrooms & bathrooms
- Bedrooms: 4
- Bathrooms: 3
- Full bathrooms: 2
- 1/2 bathrooms: 1
Primary bedroom
- Level: Second
- Dimensions: 0 x 0
Bedroom 2
- Level: Second
- Dimensions: 0 x 0
Bedroom 3
- Level: Second
- Dimensions: 0 x 0
Bedroom 4
- Level: Second
- Dimensions: 0 x 0
Additional room
- Level: Second
- Dimensions: 0 x 0
Dining room
- Level: First
- Dimensions: 0 x 0
Foyer
- Level: First
- Dimensions: 0 x 0
Other
- Description: Tub & Shower
- Level: First
Half bath
- Level: Basement
Kitchen
- Level: First
- Dimensions: 0 x 0
Laundry
- Level: First
- Dimensions: 0 x 0
Office
- Level: First
- Dimensions: 0 x 0
Heating
- Electric, Forced Air
Cooling
- Central Air, Electric
Appliances
- Included: Dishwasher, Exhaust Fan, Electric Cooking, Electric Water Heater, Microwave, Refrigerator, Wine Cooler
- Laundry: Washer Hookup, Dryer Hookup
Features
- Wet Bar, Bookcases, Built-in Features, Balcony, Bay Window, Ceiling Fan(s), Dining Area, Separate/Formal Dining Room, Double Vanity, Eat-in Kitchen, Granite Counters, Garden Tub/Roman Tub, High Ceilings, Kitchen Island, Pantry, Recessed Lighting, Steam Shower, Walk-In Closet(s)
- Flooring: Partially Carpeted, Vinyl, Wood
- Doors: Sliding Doors
- Basement: Crawl Space
- Attic: Pull Down Stairs
- Number of fireplaces: 1
- Fireplace features: Gas
Interior area
- Total interior livable area: 2,385 sqft
- Finished area above ground: 2,385
- Finished area below ground: 0
Property
Parking
- Total spaces: 2
- Parking features: Attached, Direct Access, Finished Garage, Garage, Garage Door Opener, Oversized
- Attached garage spaces: 2
Features
- Levels: Two
- Stories: 2
- Patio & porch: Rear Porch, Front Porch, Patio, Porch
- Exterior features: Lighting, Porch, Gas Grill
- Pool features: None
- Fencing: None
Lot
- Size: 15.02 Acres
Details
- Parcel number: 25 4 1 9
- Zoning description: A1
- Other equipment: Generator
Construction
Type & style
- Home type: SingleFamily
- Architectural style: Two Story
- Property subtype: Single Family Residence
Materials
- Drywall, Frame, Vinyl Siding
- Roof: Asphalt
Condition
- Resale
- New construction: No
- Year built: 2010
Utilities & green energy
- Sewer: Septic Tank
- Water: Well
Community & HOA
Community
- Security: Smoke Detector(s)
- Subdivision: None
Location
- Region: Lanexa
Financial & listing details
- Price per square foot: $325/sqft
- Tax assessed value: $519,100
- Annual tax amount: $3,115
- Date on market: 8/16/2026
- Ownership: Individuals
- Ownership type: Sole Proprietor
Estimated market value
$755,200
$717,000 - $793,000
$2,854/mo
Price history
| Date | Event | Price |
|---|---|---|
| 9/1/2026 | Price change | $775,000-4.9%$325/sqft |
Source:  WMLS #2602802 Report a problem WMLS #2602802 Report a problem | ||
| 8/7/2026 | Listed for sale | $815,000+150.8%$342/sqft |
Source: WMLS #2602802 Report a problem | ||
| 3/25/2010 | Sold | $325,000$136/sqft |
Source: Public Record Report a problem | ||
Public tax history
| Year | Property taxes | Tax assessment |
|---|---|---|
| 2025 | $3,115 +1.7% | $519,100 |
| 2024 | $3,063 -0.2% | $519,100 +13.3% |
| 2023 | $3,070 | $458,200 |
| 2022 | $3,070 +5.8% | $458,200 +24.8% |
| 2021 | $2,901 | $367,200 |
| 2020 | $2,901 +2.6% | $367,200 +6.5% |
| 2019 | $2,827 | $344,800 |
| 2018 | $2,827 +6.3% | $344,800 +7.5% |
| 2017 | $2,661 | $320,600 |
| 2016 | $2,661 +4.7% | $320,600 +5.9% |
| 2015 | $2,542 | $302,600 |
| 2014 | -- | $302,600 -1.4% |
| 2013 | -- | $307,000 |
| 2012 | -- | $307,000 -12.5% |
| 2011 | -- | $351,000 0% |
| 2010 | -- | $351,100 |
Find assessor info on the county website
Monthly payment
Est. payment
Payment breakdown
Explore the cost of this home by adjusting the details. Changes won't be saved.Climate risks
Neighborhood: 23089
Nearby schools
Schools provided by the listing agent
- Elementary: New Kent
- Middle: New Kent
- High: New Kent
Source: CVRMLS. This data may not be complete. We recommend contacting the local school district to confirm school assignments for this home.
Similar homes
- $669,9504 bd4 ba2.8k sqft4517 N Waterside Dr, Lanexa, VA 23089New Construction
 MLS ID #2624279, Kim Tierney, Virginia Colony Realty Inc. CVRMLS
 - $589,5004 bd3 ba2.2k sqft2075 Arminta Ln, Lanexa, VA 23089New Construction
 MLS ID #2622204, Matt Rutledge, Hometown Realty. CVRMLS
 - $780,0004 bd3 ba2.4k sqft210 Riverview Rd, Stevensville, VA 23161For Sale
 MLS ID #2620913, Judy Kilgour, Long & Foster REALTORS. CVRMLS
 - $775,0004 bd2 ba2.9k sqft9299 Old Lafayette Rd, Mechanicsville, VA 23111For Sale
 MLS ID #2621339, Kacie Jenkins, Real Broker LLC. CVRMLS
