Set on 7.5 acres in beautiful New Kent, this private retreat offers the space, setting, and versatility you’ve been looking for. Tucked away at the end of a private road, the property is surrounded by mature trees and peaceful natural views. A generous wraparound front porch welcomes you home and provides plenty of space to relax or entertain. Inside, hardwood floors extend through the two-story foyer, formal dining room, and living room with gas fireplace. The spacious family room flows into the kitchen, featuring solid oak cabinetry, built-in desk, breakfast bar, and casual dining area with bay window overlooking the backyard. Upstairs, the primary suite offers a walk-in closet and private bath with jetted tub, separate shower, and dual vanities. Two additional bedrooms provide comfortable space for family or guests. An additional 23x12 finished room, accessed from the exterior, offers an ideal home office, hobby room, or flex space. The full walkout basement provides abundant storage and is already plumbed for a bathroom. A 2-car attached garage is complemented by a detached 700-square-foot garage/outbuilding with heating and cooling, 11-foot ceilings, plus additional 29x11 and 16x8 storage areas—perfect for a boat, RV, workshop, or recreational equipment. Enjoy the expansive yard, wooded surroundings, tankless water heater, and generator wiring. A rare opportunity to enjoy privacy and plenty of room to spread out while still being conveniently located in New Kent.
For sale
$624,950
4105 Old Nottingham Rd, Quinton, VA 23141
4beds
3,264sqft
Single Family Residence
Built in 2006
7.5 Acres Lot
$616,700 Zestimate®
$191/sqft
$-- HOA
What's special
Peaceful natural viewsSurrounded by mature treesWooded surroundingsExpansive yardBreakfast barSpacious family roomGenerous wraparound front porch
- 14 hours
- 164
- 21
Zillow last checked:
Listing updated:
Listed by:
Kevin Currie 804-928-1620,
Hometown Realty 804-335-1414
Source: CVRMLS,MLS#: 2622840 Originating MLS: Central Virginia Regional MLS
Originating MLS: Central Virginia Regional MLSFacts & features
Interior
Bedrooms & bathrooms
- Bedrooms: 4
- Bathrooms: 3
- Full bathrooms: 2
- 1/2 bathrooms: 1
Primary bedroom
- Description: Carpet, WIC, ensuite
- Level: Second
- Dimensions: 15.2 x 11.10
Bedroom 2
- Description: Carpet
- Level: Second
- Dimensions: 12.7 x 11.11
Bedroom 3
- Description: Carpet, CF
- Level: Second
- Dimensions: 14.3 x 11.11
Additional room
- Description: Upstairs bonus room accessed from back ext.
- Level: Second
- Dimensions: 23.2 x 12.0
Dining room
- Description: HW, chandelier, bay window
- Level: First
- Dimensions: 14.7 x 11.10
Family room
- Description: HW, gas fp, open to kitchen
- Level: First
- Dimensions: 15.7 x 14.5
Foyer
- Description: HW, 2 story
- Level: First
- Dimensions: 11.7 x 9.7
Kitchen
- Description: Oak cabinets, island, SS appliances, garden window
- Level: First
- Dimensions: 12.2 x 13.2
Office
- Description: Carpet, CF, possible 4th bedroom
- Level: First
- Dimensions: 12.9 x 12.5
Heating
- Electric, Zoned
Cooling
- Central Air, Heat Pump, Zoned
Appliances
- Included: Dryer, Dishwasher, Electric Cooking, Microwave, Propane Water Heater, Refrigerator, Stove, Tankless Water Heater, Washer
Features
- Breakfast Area, Bay Window, Dining Area, Separate/Formal Dining Room, Double Vanity, French Door(s)/Atrium Door(s), Fireplace, High Ceilings, Jetted Tub, Bath in Primary Bedroom, Pantry, Walk-In Closet(s)
- Flooring: Carpet, Vinyl, Wood
- Doors: French Doors
- Basement: Full,Unfinished,Walk-Out Access
- Attic: Pull Down Stairs
- Number of fireplaces: 1
- Fireplace features: Gas
Interior area
- Total interior livable area: 3,264 sqft
- Finished area above ground: 2,663
- Finished area below ground: 601
Property
Parking
- Total spaces: 2
- Parking features: Attached, Detached, Garage, Garage Door Opener, Oversized, Garage Faces Rear, Two Spaces, Garage Faces Side, Workshop in Garage
- Attached garage spaces: 2
Features
- Levels: Two
- Stories: 2
- Patio & porch: Front Porch, Wrap Around, Deck
- Exterior features: Deck, Out Building(s)
- Pool features: None
- Has spa: Yes
- Fencing: None
Lot
- Size: 7.5 Acres
Details
- Additional structures: Outbuilding
- Parcel number: 20 3 14N
- Zoning description: A1
Construction
Type & style
- Home type: SingleFamily
- Architectural style: Colonial,Two Story
- Property subtype: Single Family Residence
Materials
- Frame, Vinyl Siding
Condition
- Resale
- New construction: No
- Year built: 2006
Utilities & green energy
- Electric: Generator Hookup
- Sewer: Septic Tank
- Water: Well
Community & HOA
Community
- Subdivision: Rose Garden
Location
- Region: Quinton
Financial & listing details
- Price per square foot: $191/sqft
- Tax assessed value: $503,000
- Annual tax amount: $3,018
- Date on market: 9/16/2026
- Ownership: Individuals
- Ownership type: Sole Proprietor
Estimated market value
$616,700
$586,000 - $648,000
$2,922/mo
Price history
| Date | Event | Price |
|---|---|---|
| 9/16/2026 | Listed for sale | $624,950+64%$191/sqft |
Source:  CVRMLS #2622840 Report a problem CVRMLS #2622840 Report a problem | ||
| 2/20/2020 | Sold | $381,000-2.3%$117/sqft |
Source:  WMLS #1903921 Report a problem WMLS #1903921 Report a problem | ||
| 1/20/2020 | Pending sale | $389,950$119/sqft |
Source: Coach House Realty LLC #1931534 Report a problem | ||
| 12/3/2019 | Listed for sale | $389,950$119/sqft |
Source: Coach House Realty LLC #1931534 Report a problem | ||
| 12/3/2019 | Pending sale | $389,950$119/sqft |
Source: Coach House Realty LLC #1931534 Report a problem | ||
| 11/5/2019 | Price change | $389,950-2.5%$119/sqft |
Source: Coach House Realty LLC #1931534 Report a problem | ||
| 9/25/2019 | Listed for sale | $399,950+1.5%$123/sqft |
Source: Coach House Realty LLC #1931534 Report a problem | ||
| 8/30/2019 | Listing removed | $1,950$1/sqft |
Source: ERA Woody Hogg & Associates Report a problem | ||
| 8/2/2019 | Price change | $1,950-9.3%$1/sqft |
Source: ERA Woody Hogg & Associates Report a problem | ||
| 6/17/2019 | Price change | $2,150-4.4%$1/sqft |
Source: ERA Woody Hogg & Associates Report a problem | ||
| 4/14/2019 | Listed for rent | $2,250+2.3%$1/sqft |
Source: ERA Woody Hogg & Associates Report a problem | ||
| 1/12/2019 | Listing removed | $2,200$1/sqft |
Source: ERA Woody Hogg & Associates Report a problem | ||
| 12/2/2018 | Listed for rent | $2,200$1/sqft |
Source: ERA Woody Hogg & Associates Report a problem | ||
| 6/1/2007 | Sold | $394,000$121/sqft |
Source: Public Record Report a problem | ||
Public tax history
| Year | Property taxes | Tax assessment |
|---|---|---|
| 2025 | $3,018 +1.7% | $503,000 |
| 2024 | $2,968 +1.6% | $503,000 +15.4% |
| 2023 | $2,921 | $435,900 |
| 2022 | $2,921 +7.2% | $435,900 +26.3% |
| 2021 | $2,726 | $345,000 |
| 2020 | $2,726 +10.7% | $345,000 +14.9% |
| 2019 | $2,462 | $300,200 |
| 2018 | $2,462 -3.1% | $300,200 -1.9% |
| 2017 | $2,541 | $306,100 |
| 2016 | $2,541 -0.8% | $306,100 +0.4% |
| 2015 | $2,561 | $304,900 |
| 2014 | -- | $304,900 +9.8% |
| 2013 | -- | $277,700 |
| 2012 | -- | $277,700 -15.1% |
| 2011 | -- | $327,200 |
| 2010 | -- | $327,200 +4.5% |
| 2009 | -- | $313,200 |
| 2008 | -- | $313,200 +20.2% |
| 2007 | -- | $260,500 +551.3% |
| 2004 | -- | $40,000 |
| 2003 | -- | -- |
| 2002 | -- | -- |
| 2001 | -- | -- |
| 2000 | -- | -- |
Find assessor info on the county website
Monthly payment
Est. payment
Payment breakdown
Explore the cost of this home by adjusting the details. Changes won't be saved.Climate risks
Neighborhood: 23141
Nearby schools
Schools provided by the listing agent
- Elementary: G. W. Watkins
- Middle: New Kent
- High: New Kent
Source: CVRMLS. This data may not be complete. We recommend contacting the local school district to confirm school assignments for this home.
Similar homes
- $655,9505 bd3 ba3.4k sqft7737 Dandridge Dr, Quinton, VA 23141New Construction
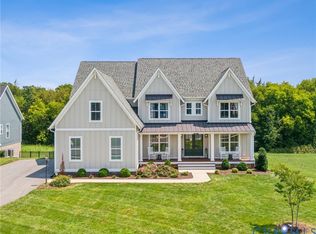 MLS ID #2625256, Kim Tierney, Virginia Colony Realty Inc. CVRMLS
 - $635,9904 bd3 ba3k sqft8977 River Bridge Dr, Quinton, VA 23141New Construction
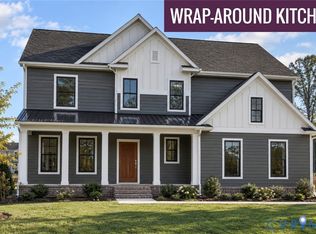 MLS ID #2623545, John Thiel, Long & Foster REALTORS. CVRMLS
 - $574,0004 bd3 ba3.2k sqft2964 Patriots Landing Dr, Quinton, VA 23141For Sale
 MLS ID #2619918, Lindsay Dombroski, Shaheen Ruth Martin & Fonville. CVRMLS
 - $725,0005 bd7 ba4.3k sqft7040 Old Roxbury Rd, Quinton, VA 23141For Sale
 MLS ID #2619427, Danae Dobler, EXP Realty, LLC. CVRMLS
