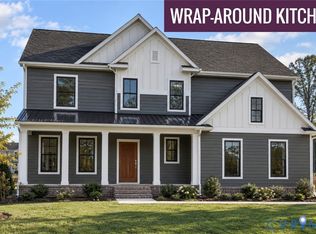
Welcome to Beech Springs, a beautiful new home community by Main Street Homes nestled along Airport Road in Quinton. With spacious homesites ranging from approximately 0.6 to just over 1 acre, there’s room to spread out, enjoy outdoor living, entertain friends and family, garden, or simply relax and enjoy a little more space around you.To be built, the Brookfield is a stunning new home design that beautifully combines style, space, and everyday functionality. A welcoming foyer opens to a private first-floor study, perfect for working from home or creating a quiet retreat. The heart of the home is the expansive great room, highlighted by oversized windows that bring in an abundance of natural light. The open layout flows effortlessly into the spacious dining area and chef-inspired kitchen with a large walk-in pantry,ideal for both everyday living and entertaining.Just off the two-car garage, a convenient mudroom provides the perfect drop zone for busy days. Upstairs, you’ll find four generously sized bedrooms, a full laundry room, and valuable walk-in storage. The spacious primary suite feels like a private retreat with a large walk-in closet and spa-inspired bath featuring dual vanities, a garden tub, and a walk-in shower with bench.With its open living spaces, abundant storage, thoughtful details, and spacious homesite setting, the Brookfield at Beech Springs offers the perfect combination of comfort, function, and room to make it your own. Home not yet built. Price reflects base price of home. Option to personalize internal and external features. Photos represent floor plan, but not of actual home.
New construction
$568,950
7883 Dandridge Dr, Quinton, VA 23141
4beds
2,663sqft
Farm, Single Family Residence
Built in 2026
-- sqft lot
$-- Zestimate®
$214/sqft
$75/mo HOA
What's special
Open living spacesWelcoming foyerSpacious homesite settingAbundant storageLarge walk-in pantryChef-inspired kitchenExpansive great room
- 6 hours
- 11
- 0
Zillow last checked:
Listing updated:
Listed by:
Kim Tierney 804-979-2381,
Virginia Colony Realty Inc 804-979-2381
Source: CVRMLS,MLS#: 2624799 Originating MLS: Central Virginia Regional MLS
Originating MLS: Central Virginia Regional MLSFacts & features
Interior
Bedrooms & bathrooms
- Bedrooms: 4
- Bathrooms: 3
- Full bathrooms: 2
- 1/2 bathrooms: 1
Primary bedroom
- Description: Primary bedroom, bathroom, WIC
- Level: Second
- Dimensions: 15.0 x 16.0
Bedroom 2
- Description: Guest bedroom, carpet, walk in closet
- Level: Second
- Dimensions: 12.4 x 13.0
Bedroom 3
- Description: Guest bedroom, carpet, walk in closet
- Level: Second
- Dimensions: 12.0 x 12.0
Bedroom 4
- Description: Guest bedroom, carpet, closet
- Level: Second
- Dimensions: 12.5 x 12.0
Dining room
- Description: Laminate plank floors open to kitchen/great room
- Level: First
- Dimensions: 11.0 x 16.0
Other
- Description: Tub & Shower
- Level: Second
Great room
- Description: Laminate plank flooring, open to dining area
- Level: First
- Dimensions: 19.8 x 16.0
Half bath
- Level: First
Kitchen
- Description: Granite, SS, island, pantry and more
- Level: First
- Dimensions: 0 x 0
Laundry
- Level: Second
- Dimensions: 0 x 0
Office
- Level: First
- Dimensions: 12.4 x 11.6
Heating
- Electric, Propane, Zoned
Cooling
- Electric, Zoned
Appliances
- Included: Dishwasher, Disposal, Microwave, Oven, ENERGY STAR Qualified Appliances
- Laundry: Washer Hookup, Dryer Hookup
Features
- Dining Area, Double Vanity, Eat-in Kitchen, Granite Counters, High Ceilings, Bath in Primary Bedroom, Pantry, Walk-In Closet(s)
- Flooring: Carpet, Vinyl, Wood
- Has basement: No
- Attic: Pull Down Stairs
Interior area
- Total interior livable area: 2,663 sqft
- Finished area above ground: 2,663
- Finished area below ground: 0
Property
Parking
- Total spaces: 2
- Parking features: Attached, Garage, Garage Door Opener
- Attached garage spaces: 2
Features
- Levels: Two
- Stories: 2
- Pool features: None
Details
- Parcel number: 140689
- Special conditions: Corporate Listing
Construction
Type & style
- Home type: SingleFamily
- Architectural style: Farmhouse
- Property subtype: Farm, Single Family Residence
Materials
- Drywall, Frame, Vinyl Siding
- Roof: Shingle
Condition
- New Construction,Under Construction
- New construction: Yes
- Year built: 2026
Utilities & green energy
- Sewer: Septic Tank
- Water: Public
Green energy
- Energy efficient items: Appliances
Community & HOA
Community
- Features: Home Owners Association
- Subdivision: Beech Springs
HOA
- Has HOA: Yes
- HOA fee: $225 quarterly
Location
- Region: Quinton
Financial & listing details
- Price per square foot: $214/sqft
- Tax assessed value: $162,600
- Date on market: 9/10/2026
- Ownership: Corporate
- Ownership type: Corporation
Estimated market value
Not available
Estimated sales range
Not available
Not available
Price history
| Date | Event | Price |
|---|---|---|
| 9/10/2026 | Listed for sale | $568,950$214/sqft |
Source:  CVRMLS #2624799 Report a problem CVRMLS #2624799 Report a problem | ||
Public tax history
Tax history is unavailable.
Monthly payment
Est. payment
Payment breakdown
Explore the cost of this home by adjusting the details. Changes won't be saved.Climate risks
Neighborhood: 23141
Nearby schools
Schools provided by the listing agent
- Elementary: G. W. Watkins
- Middle: New Kent
- High: New Kent
Source: CVRMLS. This data may not be complete. We recommend contacting the local school district to confirm school assignments for this home.
Similar homes
- $599,9903 bd3 ba2.5k sqft4879 Donner Ct, Quinton, VA 23141New Construction
 MLS ID #2624404, John Thiel, Long & Foster REALTORS. CVRMLS
 - $635,9904 bd3 ba3k sqft8977 River Bridge Dr, Quinton, VA 23141New Construction
 MLS ID #2623545, John Thiel, Long & Foster REALTORS. CVRMLS
 - $574,0004 bd3 ba3.2k sqft2964 Patriots Landing Dr, Quinton, VA 23141For Sale
 MLS ID #2619918, Lindsay Dombroski, Shaheen Ruth Martin & Fonville. CVRMLS
 - $619,9903 bd2 ba2.2k sqft4730 Henry James Cir, Quinton, VA 23141New Construction
 MLS ID #2623312, John Thiel, Long & Foster REALTORS. CVRMLS
