Welcome to 4101 New Kent Highway, a very nice brick tri-level with 2160 sq ft of living space, hardwood floors, 4 bedrooms 3.5 baths, large eat-in kitchen, spacious family room with fireplace, enjoy the landscaped back yard from the breezy Florida room with vaulted ceiling, nice patio to grill out on, covered front porch. This home has been well cared for, enjoy the spacious attached two car garage and the very large detached garage that is currently used as a wood working shop but make it what you want it to be. Garden shed included, all located on 1 and a 1/2 acres of land. Close to Route 60, the new elementary school, vineyards and golf courses. Turn this well-loved home in to yours!
For sale
Price cut: $20.4K (8/27)
$469,500
4101 New Kent Hwy, Quinton, VA 23141
3beds
2,160sqft
Single Family Residence
Built in 1975
1.62 Acres Lot
$464,900 Zestimate®
$217/sqft
$-- HOA
What's special
Brick tri-levelVery large detached garageGarden shed includedCovered front porchLarge eat-in kitchenHardwood floors
- 58 days
- 1,353
- 45
Likely to sell faster than
Zillow last checked:
Listing updated:
Listed by:
Stokes McCune 804-356-1093,
Hometown Realty 804-752-7585,
Deane Cheatham 804-726-4533,
Hometown Realty
Source: CVRMLS,MLS#: 2618304 Originating MLS: Central Virginia Regional MLS
Originating MLS: Central Virginia Regional MLSFacts & features
Interior
Bedrooms & bathrooms
- Bedrooms: 3
- Bathrooms: 4
- Full bathrooms: 3
- 1/2 bathrooms: 1
Primary bedroom
- Level: Second
- Dimensions: 0 x 0
Bedroom 2
- Level: Second
- Dimensions: 0 x 0
Bedroom 3
- Level: Second
- Dimensions: 0 x 0
Dining room
- Level: First
- Dimensions: 0 x 0
Family room
- Description: step down from kitchen
- Level: First
- Dimensions: 0 x 0
Florida room
- Level: First
- Dimensions: 0 x 0
Foyer
- Level: First
- Dimensions: 0 x 0
Other
- Description: Tub & Shower
- Level: First
Other
- Description: Tub & Shower
- Level: Second
Half bath
- Level: First
Kitchen
- Level: First
- Dimensions: 0 x 0
Laundry
- Level: First
- Dimensions: 0 x 0
Living room
- Level: First
- Dimensions: 0 x 0
Office
- Level: First
- Dimensions: 0 x 0
Heating
- Electric, Heat Pump
Cooling
- Central Air
Features
- Separate/Formal Dining Room, Double Vanity, Fireplace, Kitchen Island, Laminate Counters, Bath in Primary Bedroom
- Has basement: No
- Attic: Access Only
- Number of fireplaces: 1
- Fireplace features: Gas
Interior area
- Total interior livable area: 2,160 sqft
- Finished area above ground: 2,160
- Finished area below ground: 0
Video & virtual tour
Property
Parking
- Total spaces: 4
- Parking features: Attached, Detached, Garage
- Attached garage spaces: 4
Features
- Levels: One,Multi/Split
- Stories: 1
- Patio & porch: Front Porch, Patio
- Pool features: None
Lot
- Size: 1.62 Acres
Details
- Parcel number: 20C 1 10
- Zoning description: R1
Construction
Type & style
- Home type: SingleFamily
- Architectural style: Tri-Level
- Property subtype: Single Family Residence
Materials
- Brick, Frame, Vinyl Siding
- Roof: Shingle
Condition
- Resale
- New construction: No
- Year built: 1975
Utilities & green energy
- Sewer: Septic Tank
- Water: Well
Community & HOA
Community
- Subdivision: Clintwood
Location
- Region: Quinton
Financial & listing details
- Price per square foot: $217/sqft
- Tax assessed value: $423,900
- Annual tax amount: $2,543
- Date on market: 7/14/2026
- Ownership: Individuals
- Ownership type: Sole Proprietor
Estimated market value
$464,900
$442,000 - $488,000
$2,692/mo
Price history
| Date | Event | Price |
|---|---|---|
| 8/27/2026 | Price change | $469,500-4.2%$217/sqft |
Source:  CVRMLS #2618304 Report a problem CVRMLS #2618304 Report a problem | ||
| 7/15/2026 | Listed for sale | $489,900+226.6%$227/sqft |
Source: CVRMLS #2618304 Report a problem | ||
| 4/23/1998 | Sold | $150,000$69/sqft |
Source: Agent Provided Report a problem | ||
Public tax history
| Year | Property taxes | Tax assessment |
|---|---|---|
| 2025 | $2,543 +1.7% | $423,900 |
| 2024 | $2,501 +0.7% | $423,900 +14.3% |
| 2023 | $2,484 | $370,800 |
| 2022 | $2,484 +8% | $370,800 +27.4% |
| 2021 | $2,300 | $291,100 |
| 2020 | $2,300 -1.5% | $291,100 +2.2% |
| 2019 | $2,335 | $284,800 |
| 2018 | $2,335 +24.2% | $284,800 +24.6% |
| 2017 | $1,880 | $228,600 +0.9% |
| 2016 | $1,880 +2.5% | $226,500 +3.7% |
| 2015 | $1,835 | $218,400 |
| 2014 | -- | $218,400 -10.3% |
| 2013 | -- | $243,500 |
| 2012 | -- | $243,500 -5.3% |
| 2011 | -- | $257,000 |
| 2010 | -- | $257,000 +4.9% |
| 2009 | -- | $245,100 |
| 2008 | -- | $245,100 +65.5% |
| 2007 | -- | $148,100 |
| 2006 | -- | $148,100 |
| 2004 | -- | $148,100 |
| 2003 | -- | -- |
| 2002 | -- | -- |
| 2001 | -- | -- |
| 2000 | -- | -- |
Find assessor info on the county website
Monthly payment
Est. payment
Payment breakdown
Explore the cost of this home by adjusting the details. Changes won't be saved.Climate risks
Neighborhood: 23141
Nearby schools
Schools provided by the listing agent
- Elementary: Quinton
- Middle: New Kent
- High: New Kent
Source: CVRMLS. This data may not be complete. We recommend contacting the local school district to confirm school assignments for this home.
Similar homes
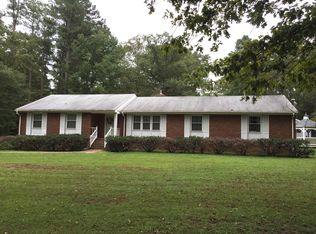
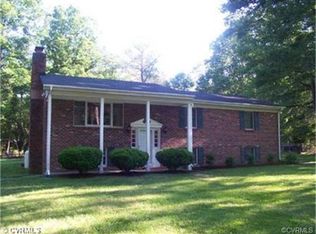
- $450,0003 bd3 ba3k sqft4621 New Kent Hwy, Quinton, VA 23141For Sale
 MLS ID #2624060, Chad Seay, Seay Real Estate. CVRMLS
 - $519,9504 bd4 ba2.5k sqft1755 Dispatch Rd, Quinton, VA 23141For Sale
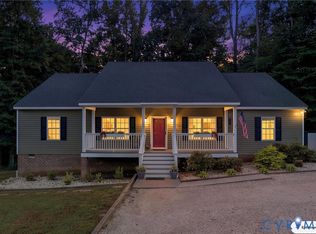 MLS ID #2623870, Christina Bacon, Keller Williams Realty. CVRMLS
 - $389,0003 bd3 ba1.7k sqft7300 Old Roxbury Rd, Quinton, VA 23141For Sale
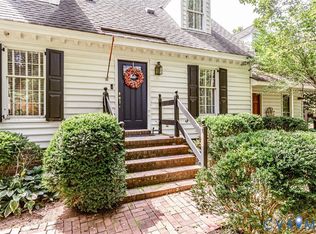 MLS ID #2622255, Alice Kuester, Virginia Capital Realty. CVRMLS
 - $430,0003 bd3 ba1.8k sqft7473 Fairway Ridge Dr, Quinton, VA 23141For Sale
 MLS ID #10647092, Michael Youngblood. REIN Inc.
