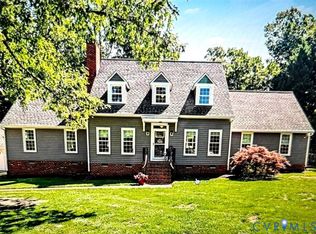
Welcome to this beautiful golf-course home featuring a spacious two-tiered screened porch with relaxing views of the greens. This four-bedroom, 2.5-bath home offers a comfortable and versatile floor plan with plenty of space for everyday living and entertaining.
The main level features a living room, dining room, and kitchen with a breakfast nook that opens to the family room. The family room includes a fireplace and built-in bookcases, creating a warm and inviting space to relax. A convenient utility area with washer and dryer and a half bath are also located on the main level.
The ground level features a private fourth bedroom with its own exterior entrance, offering a versatile space for guests, a home office, or additional living space.
Upstairs, the primary bedroom features a private renovated bathroom (2025) and walk-in closet. Two additional bedrooms feature the LVP flooring that is found throughout the home, and ceiling fans . The hallway full bathroom was renovated in 2026 and includes double sinks and a convenient linen closet.
The home offers low-maintenance vinyl siding installed in 2017, a roof that is less than nine years old, and gutter guards. The detached two-car garage includes a workbench and shelving, which will remain with the home. Window treatments and screened porch furniture are also included.
Enjoy the combination of comfortable living spaces, recent updates, a versatile floor plan, and beautiful golf-course views in this inviting home.
For sale
$462,500
3535 Hilton Dr, Quinton, VA 23141
4beds
2,003sqft
Single Family Residence
Built in 1988
0.56 Acres Lot
$-- Zestimate®
$231/sqft
$-- HOA
What's special
Beautiful golf-course viewsGutter guardsCeiling fansDining room
- 32 days
- 768
- 52
Zillow last checked:
Listing updated:
Listed by:
Sabrina Conway 804-833-2665,
Blake & Bane Inc 804-730-3100
Source: CVRMLS,MLS#: 2626083 Originating MLS: Central Virginia Regional MLS
Originating MLS: Central Virginia Regional MLSFacts & features
Interior
Bedrooms & bathrooms
- Bedrooms: 4
- Bathrooms: 3
- Full bathrooms: 2
- 1/2 bathrooms: 1
Primary bedroom
- Description: LTV Flooring with Master Bath, walk-in closet
- Level: Second
- Dimensions: 0 x 0
Bedroom 2
- Description: LTV Flooring with ceiling fan
- Level: Second
- Dimensions: 0 x 0
Bedroom 3
- Description: LTV Flooring with ceiling fan
- Level: Second
- Dimensions: 0 x 0
Bedroom 4
- Description: A few steps down from level 1 - extra bedroom
- Level: First
- Dimensions: 0 x 0
Dining room
- Description: LTV Flooring with chair rail
- Level: First
- Dimensions: 0 x 0
Family room
- Description: Built-in bookcases and fireplace
- Level: First
- Dimensions: 0 x 0
Other
- Description: Tub & Shower
- Level: Second
Half bath
- Level: First
Kitchen
- Description: Tile flooring, granite countertops, breakfast nook
- Level: First
- Dimensions: 0 x 0
Living room
- Description: Cathedral ceiling with skylights
- Level: First
- Dimensions: 0 x 0
Heating
- Electric, Heat Pump
Cooling
- Heat Pump
Appliances
- Included: Dryer, Dishwasher, Exhaust Fan, Electric Cooking, Electric Water Heater, Microwave, Refrigerator, Stove, Washer
- Laundry: Washer Hookup, Dryer Hookup
Features
- Bookcases, Built-in Features, Breakfast Area, Ceiling Fan(s), Cathedral Ceiling(s), Dining Area, Separate/Formal Dining Room, Double Vanity, Eat-in Kitchen, Fireplace, Granite Counters, High Ceilings, Bath in Primary Bedroom, Skylights, Walk-In Closet(s), Window Treatments
- Flooring: Tile, Vinyl
- Doors: Storm Door(s)
- Windows: Skylight(s), Thermal Windows, Window Treatments
- Basement: Crawl Space
- Attic: Pull Down Stairs
- Number of fireplaces: 1
- Fireplace features: Wood Burning
Interior area
- Total interior livable area: 2,003 sqft
- Finished area above ground: 2,003
- Finished area below ground: 0
Property
Parking
- Total spaces: 2
- Parking features: Driveway, Detached, Garage, Garage Door Opener, Unpaved
- Garage spaces: 2
- Has uncovered spaces: Yes
Features
- Levels: Two
- Stories: 2
- Patio & porch: Rear Porch, Front Porch, Screened
- Exterior features: Unpaved Driveway
- Pool features: None
- Fencing: None
- Has view: Yes
- View description: Golf Course
Lot
- Size: 0.56 Acres
- Features: Level, On Golf Course
Details
- Parcel number: 19B2 5RI 6
- Zoning description: R1
- Special conditions: Other
Construction
Type & style
- Home type: SingleFamily
- Architectural style: Contemporary,Two Story
- Property subtype: Single Family Residence
Materials
- Drywall, Frame, Vinyl Siding
- Roof: Composition
Condition
- Resale
- New construction: No
- Year built: 1988
Utilities & green energy
- Sewer: Septic Tank
- Water: Public
Community & HOA
Community
- Subdivision: Five Lakes
Location
- Region: Quinton
Financial & listing details
- Price per square foot: $231/sqft
- Tax assessed value: $355,000
- Annual tax amount: $2,130
- Date on market: 9/22/2026
- Ownership: Individuals,Other
- Ownership type: Sole Proprietor
Estimated market value
Not available
Estimated sales range
Not available
Not available
Price history
| Date | Event | Price |
|---|---|---|
| 9/23/2026 | Listed for sale | $462,500+270%$231/sqft |
Source:  CVRMLS #2626083 Report a problem CVRMLS #2626083 Report a problem | ||
| 2/21/2006 | Sold | $125,000$62/sqft |
Source: Public Record Report a problem | ||
Public tax history
| Year | Property taxes | Tax assessment |
|---|---|---|
| 2025 | $2,130 +1.7% | $355,000 |
| 2024 | $2,095 +0.4% | $355,000 +14% |
| 2023 | $2,086 | $311,300 |
| 2022 | $2,086 +3.5% | $311,300 +22.1% |
| 2021 | $2,015 | $255,000 |
| 2020 | $2,015 -1.2% | $255,000 +2.6% |
| 2019 | $2,039 | $248,600 |
| 2018 | $2,039 +10.2% | $248,600 +11.6% |
| 2017 | $1,849 | $222,800 |
| 2016 | $1,849 -6.3% | $222,800 -5.2% |
| 2015 | $1,973 | $234,900 |
| 2014 | -- | $234,900 +9.1% |
| 2013 | -- | $215,300 0% |
| 2012 | -- | $215,400 -17.5% |
| 2011 | -- | $261,200 |
| 2010 | -- | $261,200 -2.4% |
| 2009 | -- | $267,500 |
| 2008 | -- | $267,500 +46.3% |
| 2007 | -- | $182,800 |
| 2006 | -- | $182,800 +19% |
| 2004 | -- | $153,600 |
| 2003 | -- | -- |
| 2002 | -- | -- |
| 2001 | -- | -- |
| 2000 | -- | -- |
Find assessor info on the county website
Monthly payment
Est. payment
Payment breakdown
Explore the cost of this home by adjusting the details. Changes won't be saved.Climate risks
Neighborhood: 23141
Nearby schools
Schools provided by the listing agent
- Elementary: G. W. Watkins
- Middle: New Kent
- High: New Kent
Source: CVRMLS. This data may not be complete. We recommend contacting the local school district to confirm school assignments for this home.


Similar homes
- $515,0004 bd3 ba2.5k sqft7324 Longview Dr, Quinton, VA 23141For Sale
 MLS ID #10654269, Heather Bashlor. REIN Inc.
 - $430,0003 bd3 ba1.8k sqft7473 Fairway Ridge Dr, Quinton, VA 23141For Sale
 MLS ID #10647092, Michael Youngblood. REIN Inc.
 - $525,9003 bd3 ba2.7k sqft7101 N Hairpin Dr, Quinton, VA 23141For Sale
 MLS ID #2626286, Pete Sweet, New Kent Real Estate Co. CVRMLS
 - $459,9504 bd3 ba2.6k sqft2938 Patriots Landing Dr, Quinton, VA 23141For Sale
 MLS ID #2621759, Beth Baldwin, Virginia Capital Realty. CVRMLS
