TO BE BUILT on a one-acre lot on the outskirts of Sandston! The Ross by Liberty Homes offers 2,227 square feet, four bedrooms, two and a half baths, and an attached two-car garage. There’s still time to make design selections and put your own touch on the home. Stained columns frame the covered front porch, and board-and-batten siding and Craftsman shutters give the exterior a classic look. Inside, engineered hardwood floors run throughout the first level, with Craftsman trim in the dining room and extra windows that bring natural light into the great room. The kitchen centers on an eight-foot island with pendant lighting, room for stools, and extra cabinetry on the seating side. Granite countertops, 42-inch cabinets, and stainless steel appliances complete the space. Oak stairs lead to all four bedrooms, including a primary suite with a double vanity and a five-foot tiled shower with a clear glass door and a transom window above. Out back, the 10-by-14 deck offers room to grill and enjoy the yard. Listing photos are for illustration only. The finished home will differ from the photos, and actual features and finishes will depend on final selections.
New construction
$494,113
4070 Old Williamsburg Rd, Sandston, VA 23150
4beds
2,227sqft
Single Family Residence
Built in 2026
1 Acres Lot
$-- Zestimate®
$222/sqft
$-- HOA
What's special
Board-and-batten sidingGranite countertopsCraftsman shuttersOak stairsStainless steel appliances
- 3 days
- 80
- 6
Zillow last checked:
Listing updated:
Listed by:
Jake Sklar 804-551-0410,
Hometown Realty 804-730-7195
Source: CVRMLS,MLS#: 2630964 Originating MLS: Central Virginia Regional MLS
Facts & features
Interior
Bedrooms & bathrooms
- Bedrooms: 4
- Bathrooms: 3
- Full bathrooms: 2
- 1/2 bathrooms: 1
Other
- Description: Tub & Shower
- Level: Second
Half bath
- Level: First
Heating
- Electric, Heat Pump
Cooling
- Central Air
Appliances
- Included: Electric Water Heater
- Laundry: Washer Hookup, Dryer Hookup
Features
- Breakfast Area, Ceiling Fan(s), Dining Area, Double Vanity, Eat-in Kitchen, Granite Counters, Kitchen Island, Pantry, Recessed Lighting, Walk-In Closet(s)
- Flooring: Partially Carpeted, Vinyl
- Basement: Crawl Space
- Attic: Pull Down Stairs
Interior area
- Total interior livable area: 2,227 sqft
- Finished area above ground: 2,227
- Finished area below ground: 0
Property
Parking
- Total spaces: 2
- Parking features: Attached, Driveway, Garage, Unpaved
- Attached garage spaces: 2
- Has uncovered spaces: Yes
Features
- Levels: Two
- Stories: 2
- Exterior features: Unpaved Driveway
- Pool features: None
Lot
- Size: 1 Acres
Details
- Parcel number: 8487118458
- Special conditions: Other
Construction
Type & style
- Home type: SingleFamily
- Architectural style: Two Story
- Property subtype: Single Family Residence
Materials
- Frame, Vinyl Siding
- Roof: Shingle
Condition
- New Construction,Under Construction
- New construction: Yes
- Year built: 2026
Utilities & green energy
- Sewer: Septic Tank
- Water: Well
Community & HOA
Community
- Subdivision: None
Location
- Region: Sandston
Financial & listing details
- Price per square foot: $222/sqft
- Date on market: 11/18/2026
- Ownership: Other
Estimated market value
Not available
Estimated sales range
Not available
Not available
Price history
| Date | Event | Price |
|---|---|---|
| 11/19/2026 | Listed for sale | $494,113$222/sqft |
Source:  CVRMLS #2630964 Report a problem | ||
Public tax history
Tax history is unavailable.
Monthly payment
Est. payment
Payment breakdown
Explore the cost of this home by adjusting the details. Changes won't be saved.Climate risks
Neighborhood: 23150
Nearby schools
Schools provided by the listing agent
- Elementary: Seven Pines
- Middle: Elko
- High: Varina
Source: CVRMLS. This data may not be complete. We recommend contacting the local school district to confirm school assignments for this home.
- $475,7214 bd3 ba1.9k sqft4050 Old Williamsburg Rd, Sandston, VA 23150New Construction

- $356,8003 bd2 ba1.3k sqft4101 E Williamsburg Rd, Sandston, VA 23150Off Market
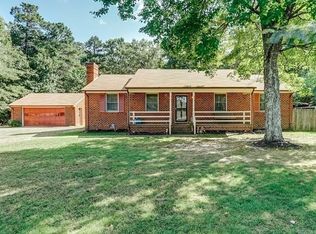
- $370,2003 bd2 ba1.5k sqft4121 E Williamsburg Rd, Sandston, VA 23150Off Market
- $331,1003 bd1 ba1.5k sqft4135 E Williamsburg Rd, Sandston, VA 23150Off Market
Similar homes
- $439,9894 bd3 ba1.8k sqft3303 Meadow Rd, Sandston, VA 23150New Construction
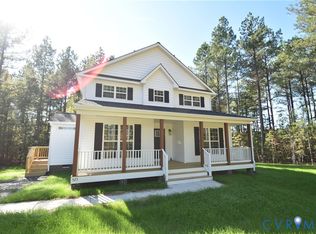 MLS ID #2630946, Jake Sklar, Hometown Realty. CVRMLS
- $475,7214 bd3 ba1.9k sqft4050 Old Williamsburg Rd, Sandston, VA 23150New ConstructionMLS ID #2623343, Jake Sklar, Hometown Realty. CVRMLS
- $489,9503 bd2 ba1.7k sqft9256 Shannon Rd, Mechanicsville, VA 23116For Sale
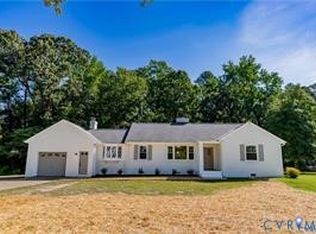 MLS ID #2630807, Rodney Chenault, Hometown Realty. CVRMLS
- $494,7323 bd3 ba2.2k sqft8209 Grantham Woods Way, Henrico, VA 23231New Construction
 MLS ID #2628891, Emily Lavold, Hometown Realty. CVRMLS
