Enjoy peaceful country living in this vinyl/brick spacious home situated on over 4.2 acres. Offering 2,331 square feet and 3 full baths, this home features hardwood floors throughout most of the living areas, ceramic tile in the kitchen and baths, and carpeted bedrooms. The living room showcases a gas fireplace flanked by built-in bookshelves and three large picture windows overlooking the serene backyard and surrounding wildlife. The kitchen features stainless steel appliances, including a new stove and microwave, a KitchenAid dishwasher, and an adjoining eat-in area. A formal dining room with a tray ceiling provides the perfect setting for entertaining. Relax on the screened rear porch or enjoy the concrete front porch. The flexible in-law/teen suite offers additional living options. An oversized 2-car garage provides ample space, along with a walk-up attic for additional storage. A wonderful opportunity to enjoy space, privacy, and comfortable living!
For sale
$549,900
7921 Hidden Pines Ln, Prince George, VA 23875
3beds
2,443sqft
Single Family Residence
Built in 2005
4.2 Acres Lot
$542,300 Zestimate®
$225/sqft
$-- HOA
What's special
- 29 days
- 680
- 45
Zillow last checked:
Listing updated:
Listed by:
Mary Ann White (804)458-2574,
Parr & Abernathy Realty, Inc. 804-458-2574
Source: CVRMLS,MLS#: 2628137 Originating MLS: Central Virginia Regional MLS
Facts & features
Interior
Bedrooms & bathrooms
- Bedrooms: 3
- Bathrooms: 3
- Full bathrooms: 3
Primary bedroom
- Description: Carpet, picture window, opens rear screened porch
- Level: First
- Dimensions: 17.1 x 13.10
Bedroom 2
- Description: Carpet, fan, freshly painted
- Level: First
- Dimensions: 9.5 x 11.1
Bedroom 3
- Description: private bath, 2 closets,
- Level: First
- Dimensions: 18.9 x 13.8
Additional room
- Description: HW floors, picture window
- Level: First
- Dimensions: 10.5 x 13.3
Additional room
- Description: In law sitting area, HW floors, open to porch
- Level: First
- Dimensions: 22.7 x 13.4
Dining room
- Description: HW floors, tray ceiling, spacious
- Level: First
- Dimensions: 18.9 x 13.8
Other
- Description: Tub & Shower
- Level: First
Kitchen
- Description: SS appliances, ceramic tile
- Level: First
- Dimensions: 12.1 x 13.1
Living room
- Description: HW, fan, fireplace, bright/spacious
- Level: First
- Dimensions: 29.3 x 16.6
Heating
- Electric, Heat Pump
Cooling
- Central Air, Electric
Appliances
- Included: Dishwasher, Electric Cooking, Electric Water Heater, Microwave, Refrigerator, Smooth Cooktop, Self Cleaning Oven, Washer
- Laundry: Washer Hookup, Dryer Hookup
Features
- Bookcases, Built-in Features, Bedroom on Main Level, Breakfast Area, Tray Ceiling(s), Ceiling Fan(s), Separate/Formal Dining Room, Double Vanity, En Suite Bathroom, Full Bath on Main Level, Fireplace, High Ceilings, High Speed Internet, Kitchen Island, Laminate Counters, Bath in Primary Bedroom, Main Level Primary, Pantry, Recessed Lighting, Wired for Data, Walk-In Closet(s)
- Flooring: Ceramic Tile, Partially Carpeted, Wood
- Windows: Screens
- Basement: Crawl Space,Dirt Floor,Walk-Out Access
- Attic: Access Only,Floored,Walk-up
- Number of fireplaces: 1
- Fireplace features: Gas, Vented
Interior area
- Total interior livable area: 2,443 sqft
- Finished area above ground: 2,443
- Finished area below ground: 0
Property
Parking
- Total spaces: 2.5
- Parking features: Attached, Driveway, Garage, Garage Door Opener, Off Street, Oversized, Garage Faces Rear, Two Spaces, Garage Faces Side, Unpaved
- Attached garage spaces: 2.5
- Has uncovered spaces: Yes
Features
- Levels: One
- Stories: 1
- Patio & porch: Rear Porch, Front Porch, Screened, Porch
- Exterior features: Lighting, Porch, Unpaved Driveway
- Pool features: None
- Fencing: None
Lot
- Size: 4.2 Acres
- Features: Landscaped, Wooded, Cul-De-Sac
Details
- Parcel number: 2400A00114M
Construction
Type & style
- Home type: SingleFamily
- Architectural style: Cape Cod
- Property subtype: Single Family Residence
Materials
- Brick, Drywall, Frame, Vinyl Siding
- Roof: Shingle
Condition
- Resale
- New construction: No
- Year built: 2005
Utilities & green energy
- Sewer: Septic Tank
- Water: Well
Community & HOA
Community
- Security: Smoke Detector(s)
- Subdivision: None
HOA
- Has HOA: Yes
- Services included: Road Maintenance
Location
- Region: Prince George
Financial & listing details
- Price per square foot: $225/sqft
- Tax assessed value: $535,800
- Annual tax amount: $3,859
- Date on market: 10/22/2026
- Ownership: Individuals
- Ownership type: Sole Proprietor
Estimated market value
$542,300
$515,000 - $569,000
$2,765/mo
Price history
| Date | Event | Price |
|---|---|---|
| 10/23/2026 | Listed for sale | $549,900+947.4%$225/sqft |
Source:  CVRMLS #2628137 Report a problem | ||
| 2/26/2004 | Sold | $52,500$21/sqft |
Source: Agent Provided Report a problem | ||
Public tax history
| Year | Property taxes | Tax assessment |
|---|---|---|
| 2025 | $3,859 | $470,600 |
| 2024 | $3,859 | $470,600 |
| 2023 | $3,859 +13.7% | $470,600 +19.3% |
| 2022 | $3,394 | $394,600 +2.3% |
| 2021 | $3,394 +2.3% | $385,600 |
| 2020 | $3,316 +14.1% | $385,600 +14.1% |
| 2019 | $2,907 +0.4% | $338,000 +0.4% |
| 2018 | $2,896 | $336,700 +4.1% |
| 2017 | -- | $323,500 -0.8% |
| 2016 | $2,841 | $326,200 |
| 2014 | $2,841 | $326,200 -0.2% |
| 2013 | -- | $326,700 |
| 2012 | -- | $326,700 -1.6% |
| 2011 | -- | $331,900 -9.6% |
| 2010 | -- | $367,100 |
| 2009 | -- | -- |
| 2007 | -- | -- |
| 2005 | $450 | -- |
| 2004 | -- | -- |
| 2003 | $394 | -- |
Find assessor info on the county website
Monthly payment
Est. payment
Payment breakdown
Explore the cost of this home by adjusting the details. Changes won't be saved.Climate risks
Neighborhood: 23875
Nearby schools
Schools provided by the listing agent
- Elementary: Beazley
- Middle: Moore
- High: N B Clements
Source: CVRMLS. This data may not be complete. We recommend contacting the local school district to confirm school assignments for this home.
- $517,9004 bd3 ba3.3k sqft7951 Hidden Pines Ln, Prince George, VA 23875Off Market
- $535,3005 bd3 ba3.2k sqft7653 Hunters Ridge Dr, Prince George, VA 23875Off Market
- $425,2003 bd2 ba1.9k sqft7625 Hunters Ridge Dr, Prince George, VA 23875Off Market
- $502,2004 bd2 ba2.7k sqft7950 Hidden Pines Ln, Prince George, VA 23875Off Market

Similar homes
- $444,9003 bd2 ba2k sqft5020 Aqua Ln, Prince George, VA 23875For Sale
 MLS ID #2628508, Kristin Wood, EXP Realty LLC. CVRMLS
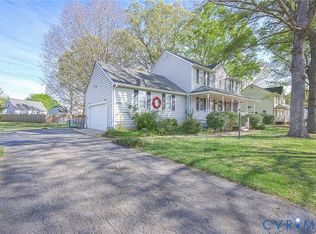
- $299,0003 bd3 ba1.6k sqft7372 Trailing Rock Rd, Prince George, VA 23875For Sale
 MLS ID #2630726, Marc Austin Highfill, Exit First Realty. CVRMLS
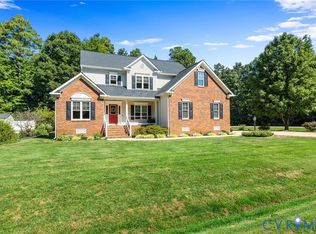
- $549,9504 bd3 ba2.9k sqft554 Greymont Ln, Chester, VA 23836For Sale
 MLS ID #2625274, Tiffany Wake, Long & Foster REALTORS. CVRMLS
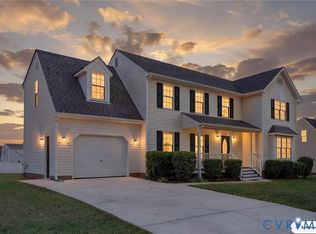
- $409,0005 bd3 ba2.6k sqft3015 Meadow View Blvd, North Prince George, VA 23860For Sale
 MLS ID #2626658, Kia Williams, Brick & Ivy Real Estate Collective. CVRMLS
