Custom-built home on 8.8 acres in Surry County! This 2,272 sq. ft. home offers 3 bedrooms, 2.5 baths, a spacious bonus/flex room over the garage, and an impressive walk-in attic offering the potential for over 1,100 additional sq. ft. of finished living space. The open, split-bedroom floor plan features custom trim and woodwork throughout, custom interior wood doors, energy-efficient double-hung windows, and beautiful architectural details. The great room features a coffered ceiling and wood-burning fireplace, while the dining room showcases a unique bullseye ceiling and custom trim. The kitchen offers custom alder cabinetry, a peninsula, stainless appliances, large single-bowl undermount sink, and Level 5 granite that continues into the bathrooms. The primary suite includes a tray ceiling, walk-in closet with custom shelving, separate shower, and jetted tub. New laminate flooring has been installed in the dining room, great room, and hallway with a transferable warranty. Outdoor living is just as impressive! Relax on the huge 52' x 10' covered front porch, enjoy the 14' x 12' screened rear porch, or step out onto the 22' x 12' rear deck overlooking a property offering both open space and woods. Trails wind through the wooded portion of the property and lead to a spring-fed creek along the rear. Need garage or workshop space? In addition to the oversized attached 2-car garage, there's a 24' x 32' detached 2-car garage/workshop with electricity, lighting, custom shelving, wood-burning fireplace and window A/C. Additional covered buildings provide even more storage and utility. The roof was replaced in 2024, and the septic system was inspected and pumped in August 2026. 8.8 acres, custom construction, tremendous storage and expansion potential, multiple garages and outbuildings, and your own woods and creek — this is Surry County country living at its finest! Sellers are also offering $5,000 in closing cost assistance as a trade for needed carpet replacement!
Coming soon 09/18
$625,000
888 Beaverdam Rd, Waverly, VA 23881
3beds
2,272sqft
Single Family Residence
Built in 2004
8.8 Acres Lot
$551,000 Zestimate®
$275/sqft
$-- HOA
What's special
- 28 days
- 470
- 21
Zillow last checked:
Listing updated:
Listed by:
T Patrick Barnes 804-691-5490,
Daniel And Daniel Realty, Inc. 804-458-4800
Source: CVRMLS,MLS#: 2622214 Originating MLS: Central Virginia Regional MLS
Originating MLS: Central Virginia Regional MLSFacts & features
Interior
Bedrooms & bathrooms
- Bedrooms: 3
- Bathrooms: 3
- Full bathrooms: 2
- 1/2 bathrooms: 1
Other
- Description: Tub & Shower
- Level: First
Half bath
- Level: First
Heating
- Electric, Heat Pump
Cooling
- Heat Pump
Features
- Bedroom on Main Level, En Suite Bathroom, Full Bath on Main Level, Main Level Primary
- Flooring: Wood
- Has basement: No
- Attic: Floored,Walk-In
- Number of fireplaces: 1
Interior area
- Total interior livable area: 2,272 sqft
- Finished area above ground: 2,272
- Finished area below ground: 0
Property
Parking
- Total spaces: 4
- Parking features: Attached, Detached, Garage, Oversized
- Attached garage spaces: 4
Features
- Levels: One
- Stories: 1
- Pool features: None
- Fencing: None
Lot
- Size: 8.8 Acres
Details
- Parcel number: 373
- Zoning description: AR
Construction
Type & style
- Home type: SingleFamily
- Architectural style: Ranch
- Property subtype: Single Family Residence
Materials
- Block, Vinyl Siding
- Roof: Asphalt
Condition
- Resale
- New construction: No
- Year built: 2004
Utilities & green energy
- Sewer: Septic Tank
- Water: Well
Community & HOA
Community
- Subdivision: None
Location
- Region: Waverly
Financial & listing details
- Price per square foot: $275/sqft
- Tax assessed value: $548,500
- Annual tax amount: $3,894
- Date on market: 8/14/2026
- Ownership: Individuals
- Ownership type: Sole Proprietor
Estimated market value
$551,000
$479,000 - $617,000
$2,509/mo
Price history
Price history is unavailable.
Public tax history
| Year | Property taxes | Tax assessment |
|---|---|---|
| 2025 | $3,782 +6.1% | $532,700 +6.1% |
| 2024 | $3,566 | $502,200 |
| 2023 | $3,566 +17.1% | $502,200 +18.8% |
| 2022 | $3,044 +12.1% | $422,800 +19.9% |
| 2021 | $2,715 +8.5% | $352,600 |
| 2020 | $2,503 | $352,600 |
| 2018 | $2,503 +7% | $352,600 +7% |
| 2017 | $2,340 | $329,600 |
| 2016 | $2,340 | $329,600 -19% |
| 2015 | -- | $406,800 |
| 2014 | -- | $406,800 |
| 2013 | -- | $406,800 |
| 2012 | -- | $406,800 |
| 2011 | -- | $406,800 |
| 2010 | -- | $406,800 |
Find assessor info on the county website
Monthly payment
Est. payment
Payment breakdown
Explore the cost of this home by adjusting the details. Changes won't be saved.Climate risks
Neighborhood: 23881
Nearby schools
Schools provided by the listing agent
- Elementary: Surry
- Middle: Luther P. Jackson
- High: Surry
Source: CVRMLS. This data may not be complete. We recommend contacting the local school district to confirm school assignments for this home.
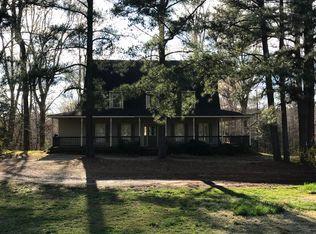
Similar homes
- $419,0003 bd2 ba1.8k sqft2116 Beaverdam Rd, Spring Grove, VA 23881For Sale
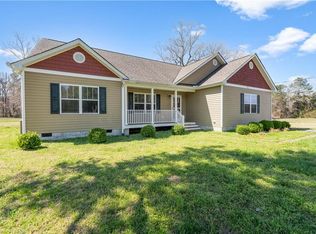 MLS ID #10626460, Jimmy Auvil. REIN Inc.
 - $625,0004 bd3 ba2.5k sqft140 Great Gln, Williamsburg, VA 23188For Sale
 MLS ID #10652700, Elaine Roberto. REIN Inc.
 - $509,0003 bd3 ba1.9k sqft18105 Wards Creek Rd, Disputanta, VA 23842For Sale
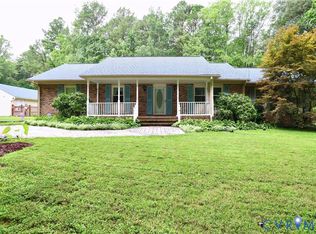 MLS ID #2621110, Ronnie Joswick, Ingram & Associates-Hopewell. CVRMLS
 - $405,0003 bd2 ba1.3k sqft16061 Lebanon Rd, Spring Grove, VA 23881For Sale
 MLS ID #2621250, Blake Jones, Real Broker LLC. CVRMLS
 - $587,5004 bd3 ba2.5k sqft3412 Fiddlers Ridge Pkwy, Williamsburg, VA 23185For Sale
 MLS ID #2602976, Tina Straight, Long & Foster Real Estate, Inc.. WMLS
 - $477,0004 bd3 ba2.6k sqft3439 Colony Mill Rd, Toano, VA 23168For SaleMLS ID #2603164, Debbie Crevier-Kent, Cottage Street Realty LLC. WMLS
