Just reduce! Huge $30k reduction! Bring your buyers
Beautiful Country Estate..
"Motivated sellers are eager to make a deal and are willing to work with buyers on reasonable updates. Rather than taking on updates themselves, the sellers are open to negotiating the purchase price to help accommodate reasonable improvements identified by the buyer, providing an excellent opportunity to make this property your own."
This amazing home is situated on 16 acres of private, mostly wooded land that ensures seclusion and privacy with winding driveway it sits off the road. The home offers 3 spacious bedrooms, 2 full baths and huge great room with cathedral ceilings and beautiful stone to ceiling fire place with gas log insert, or remove for wood burning. Gorgeous hard wood floors, master suite with jetted tub, double vanity, and storage galore. Oversized coat closet with gun safe that conveys. Abundant storage is provided through custom oversized closets and numerous built ins. Oversized 2 story detached garage offers extra storage area with full upper level. There is also a large shed on property.
Bring your animals, fenced area for your chickens or clear more land for larger animals.
Large full front porch perfect rocking chair porch with nature views. There is also a back deck, half screened leading out to above ground pool and deck. The land is mostly wooded with some cleared areas.
Prospective buyers are encouraged to experience the beauty of this estate firsthand, as words cannot capture all it has to offer.
For sale
Price cut: $30K (8/11)
$649,000
4215 Newville Rd, Waverly, VA 23890
3beds
3,048sqft
Single Family Residence
Built in 2007
15.92 Acres Lot
$636,100 Zestimate®
$213/sqft
$-- HOA
What's special
Winding drivewayStorage galoreLarge shed on propertyBack deck half screenedGorgeous hardwood floorsDouble vanity
- 98 days
- 696
- 30
Zillow last checked:
Listing updated:
Listed by:
Riley Ingram hopewell@ingramhomes.com,
Ingram & Associates-Hopewell 804-458-9873,
Kelly Winters 804-894-1260,
Ingram & Assoc Chester
Source: CVRMLS,MLS#: 2617926 Originating MLS: Central Virginia Regional MLS
Originating MLS: Central Virginia Regional MLSFacts & features
Interior
Bedrooms & bathrooms
- Bedrooms: 3
- Bathrooms: 2
- Full bathrooms: 2
Other
- Description: Tub & Shower
- Level: First
Great room
- Level: First
- Dimensions: 0 x 0
Half bath
- Level: First
Heating
- Electric, Heat Pump
Cooling
- Central Air
Features
- Beamed Ceilings, Bookcases, Built-in Features, Bedroom on Main Level, Dining Area, Double Vanity, En Suite Bathroom, Full Bath on Main Level, Fireplace, Granite Counters, Garden Tub/Roman Tub, High Ceilings, Jetted Tub, Bath in Primary Bedroom, Pantry, Walk-In Closet(s), Workshop
- Has basement: No
- Attic: None
- Number of fireplaces: 1
- Fireplace features: Gas, Masonry, Wood Burning
Interior area
- Total interior livable area: 3,048 sqft
- Finished area above ground: 3,048
- Finished area below ground: 0
Property
Parking
- Total spaces: 2
- Parking features: Detached, Garage, Garage Door Opener, Oversized, Two Spaces, Storage
- Garage spaces: 2
Features
- Levels: One
- Stories: 1
- Patio & porch: Deck, Front Porch, Screened
- Pool features: Above Ground, Pool
- Has spa: Yes
- Fencing: Partial
Lot
- Size: 15.92 Acres
Details
- Parcel number: 13215
Construction
Type & style
- Home type: SingleFamily
- Architectural style: Custom
- Property subtype: Single Family Residence
Materials
- Frame, Vinyl Siding
- Roof: Asphalt,Metal
Condition
- Resale
- New construction: No
- Year built: 2007
Utilities & green energy
- Sewer: Public Sewer
- Water: Public
Community & HOA
Community
- Subdivision: None
Location
- Region: Waverly
Financial & listing details
- Price per square foot: $213/sqft
- Tax assessed value: $381,200
- Annual tax amount: $2,020
- Date on market: 6/19/2026
- Ownership: Individuals
- Ownership type: Sole Proprietor
Estimated market value
$636,100
$604,000 - $668,000
$2,086/mo
Price history
| Date | Event | Price |
|---|---|---|
| 8/11/2026 | Price change | $649,000-4.4%$213/sqft |
Source:  CVRMLS #2617926 Report a problem CVRMLS #2617926 Report a problem | ||
| 7/1/2026 | Listed for sale | $679,000$223/sqft |
Source: CVRMLS #2617926 Report a problem | ||
Public tax history
| Year | Property taxes | Tax assessment |
|---|---|---|
| 2025 | $2,020 | $381,200 |
| 2024 | $2,020 +10.4% | $381,200 |
| 2023 | $1,830 | $381,200 |
| 2022 | $1,830 +3.3% | $381,200 +24.9% |
| 2021 | $1,771 | $305,300 |
| 2020 | $1,771 | $305,300 |
| 2018 | $1,771 | $305,300 -10.2% |
| 2017 | -- | $339,900 |
| 2016 | -- | $339,900 |
| 2015 | $1,835 | $339,900 |
| 2014 | $1,835 | $339,900 |
| 2013 | $1,835 | $339,900 |
Find assessor info on the county website
Monthly payment
Est. payment
Payment breakdown
Explore the cost of this home by adjusting the details. Changes won't be saved.Climate risks
Neighborhood: 23890
Nearby schools
Schools provided by the listing agent
- Elementary: Sussex Central
- Middle: Sussex Central
- High: Sussex Central
Source: CVRMLS. This data may not be complete. We recommend contacting the local school district to confirm school assignments for this home.
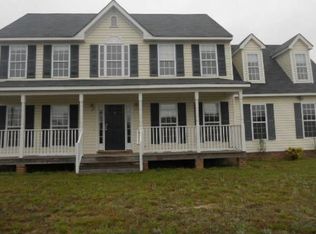
Similar homes
- $624,9003 bd2 ba2.4k sqft7201 Newville Rd, Waverly, VA 23890For Sale
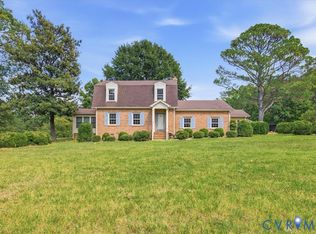 MLS ID #2624896, Carla Mayes, Harris & Assoc, Inc. CVRMLS
 - $724,9004 bd3 ba2.4k sqftBeef Steak Rd, Waverly, VA 23890New Construction
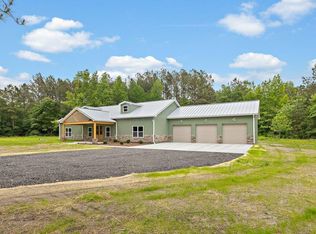 MLS ID #10650253, Rachel Beasley. REIN Inc.
 - $625,0003 bd2 ba2.2k sqft17030 Shands Rd, South Prince George, VA 23805For Sale
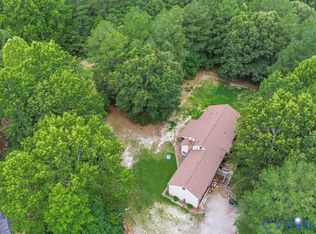 MLS ID #2617622, Keith Wagner, EXP Realty, LLC. CVRMLS
 - $659,0004 bd3 ba3.1k sqft9270 Kellos Mill Rd, Wakefield, VA 23888For Sale
 MLS ID #10651590, Jamison Lewis. REIN Inc.
 - $389,9904 bd3 ba2.3k sqft5212 Farmcrest Cir, Prince George, VA 23875For Sale
 MLS ID #VAPV2000130, Jim McClain, EXP Realty, LLC. Bright MLS
