Welcome to this USDA Eligible beautiful 46-acre retreat, tucked away in the countryside of Prince George County! Whether you're looking to establish a homestead or just prefer a more private lifestyle, this property offers all you need to get started. You have 4 acres of cleared land, a running creek, 40' x 20' oversized metal garage, and 2200SF rustic-styled move-in ready home! You're greeted onto the property down a long gravel drive to a clearing with parking areas and access to the attached 2-car garage. The exterior of this home offers 2 large decks surrounded by flower borders and paver walkways, exterior lighting, a large fenced in area at the rear of the home for your furry friends and a covered porch to relax under. Entering the home from the deck, you'll find a large rec room to fit your family's needs. With direct access to the garage and a 1/2 bath, it's ideal for gameday, a hobby room, or a playroom for the kiddos! To the right of the rec room, you'll find a spacious eat-in kitchen with ample cabinetry, a storage pantry, bar-top seating, and a roomy dining area with French doors and access to the deck. Through to the family room, you're met with the unmistakable charm of a rustic cabin with a beamed ceiling, large stone hearth with a wood stove, built-in storage for firewood, and access to the 1/2 bath & rear covered porch. Down the hallway you'll find a coat closet, utility room with shelving, and 3 bedrooms. The two smaller bedrooms each have carpet, ceiling fans, generously sized walk-in closets with shelving, and share a full bathroom with a spacious linen closet. The primary bedroom is spacious, with French doors that offer access to a private deck, an en-suite bath with a jetted tub, walk-in shower & a large walk-in closet with shelving. Don't miss your opportunity to make this dream property your reality! Owner had the septic system pumped May 2025 by Gentry Well Works, and installed a new well pump and bladder pump. Roof less than 3 yrs old
NOTE: SOME PICTURES HAVE BEEN VIRTUALLY STAGED.
For sale
Price cut: $25K (8/22)
$625,000
17030 Shands Rd, South Prince George, VA 23805
3beds
2,211sqft
Single Family Residence
Built in 1995
46.9 Acres Lot
$611,900 Zestimate®
$283/sqft
$-- HOA
What's special
Large rec roomExterior lightingLong gravel driveParking areasBuilt-in storage for firewoodBar-top seatingStorage pantry
- 73 days
- 442
- 19
Zillow last checked:
Listing updated:
Listed by:
Keith Wagner 804-712-0188,
EXP Realty, LLC 804-729-5188,
Mandi Williams 804-715-0343,
EXP Realty, LLC
Source: CVRMLS,MLS#: 2617622 Originating MLS: Central Virginia Regional MLS
Originating MLS: Central Virginia Regional MLSFacts & features
Interior
Bedrooms & bathrooms
- Bedrooms: 3
- Bathrooms: 2
- Full bathrooms: 2
Primary bedroom
- Description: CF, Deck Access, Walk-In Closet, En Suite Bath
- Level: First
- Dimensions: 18.2 x 13.10
Bedroom 2
- Description: Carpet, CF, Walk-In Closet
- Level: First
- Dimensions: 14.0 x 12.5
Bedroom 3
- Description: Carpet, CF, Walk-In Closet
- Level: First
- Dimensions: 13.4 x 13.2
Family room
- Description: Stone Hearth, Wood FP, 1/2 Bath, Beamed, Porch Acc
- Level: First
- Dimensions: 21.10 x 17.7
Other
- Description: Tub & Shower
- Level: First
Kitchen
- Description: Spacious, Eat-In, Deck Access, Ample Cabinetry
- Level: First
- Dimensions: 22.0 x 15.4
Laundry
- Description: Shelving, HW Tank, Washer & Dryer Convey
- Level: First
- Dimensions: 7.7 x 7.0
Recreation
- Description: Deck Access, Garage Direct Entry, 1/2 bath, CF
- Level: First
- Dimensions: 21.9 x 16.1
Heating
- Electric, Heat Pump
Cooling
- Central Air, Electric
Appliances
- Included: Dryer, Dishwasher, Electric Cooking, Electric Water Heater, Refrigerator, Stove, Washer
- Laundry: Washer Hookup, Dryer Hookup
Features
- Beamed Ceilings, Bedroom on Main Level, Ceiling Fan(s), Dining Area, Eat-in Kitchen, En Suite Bathroom, French Door(s)/Atrium Door(s), Full Bath on Main Level, Fireplace, Jetted Tub, Bath in Primary Bedroom, Main Level Primary, Pantry, Solid Surface Counters, Walk-In Closet(s), Workshop
- Flooring: Laminate, Partially Carpeted
- Doors: French Doors, Sliding Doors, Storm Door(s)
- Windows: Screens
- Basement: Crawl Space
- Attic: Pull Down Stairs
- Number of fireplaces: 1
- Fireplace features: Wood Burning
Interior area
- Total interior livable area: 2,211 sqft
- Finished area above ground: 2,211
- Finished area below ground: 0
Video & virtual tour
Property
Parking
- Total spaces: 2
- Parking features: Attached, Direct Access, Driveway, Garage, Garage Door Opener, Off Street, Oversized, Parking Lot, Unpaved, Workshop in Garage
- Attached garage spaces: 2
- Has uncovered spaces: Yes
Features
- Levels: One
- Stories: 1
- Patio & porch: Rear Porch, Deck, Porch
- Exterior features: Deck, Lighting, Out Building(s), Porch, Storage, Unpaved Driveway
- Pool features: None
- Has spa: Yes
- Fencing: Back Yard,Fenced,Partial
- Waterfront features: Stream
Lot
- Size: 46.9 Acres
- Features: Dead End, Landscaped, Wooded, Level
- Topography: Level
Details
- Additional structures: Garage(s), Utility Building(s), Outbuilding
- Parcel number: 570090000E3
- Zoning description: AGR
Construction
Type & style
- Home type: SingleFamily
- Architectural style: Ranch
- Property subtype: Single Family Residence
Materials
- Drywall, Frame, Wood Siding
- Roof: Composition,Shingle
Condition
- Resale
- New construction: No
- Year built: 1995
Utilities & green energy
- Sewer: Septic Tank
- Water: Well
Community & HOA
Community
- Subdivision: Moncol
Location
- Region: South Prince George
Financial & listing details
- Price per square foot: $283/sqft
- Tax assessed value: $456,600
- Annual tax amount: $2,560
- Date on market: 7/15/2026
- Ownership: Individuals
- Ownership type: Sole Proprietor
Estimated market value
$611,900
$581,000 - $642,000
$2,029/mo
Price history
| Date | Event | Price |
|---|---|---|
| 8/22/2026 | Price change | $625,000-3.8%$283/sqft |
Source:  CVRMLS #2617622 Report a problem CVRMLS #2617622 Report a problem | ||
| 7/16/2026 | Listed for sale | $650,000$294/sqft |
Source: eXp Realty #2617622 Report a problem | ||
Public tax history
| Year | Property taxes | Tax assessment |
|---|---|---|
| 2025 | $2,560 -6.5% | $501,100 |
| 2024 | $2,737 | $501,100 +9.7% |
| 2023 | $2,737 | $456,600 +27.3% |
| 2022 | -- | $358,800 |
| 2021 | $2,399 -1% | $358,800 |
| 2020 | $2,423 +10.4% | $358,800 +12.1% |
| 2019 | $2,195 +4.2% | $320,000 +2.6% |
| 2018 | $2,105 | $311,900 +2.8% |
| 2017 | -- | $303,400 -2.5% |
| 2016 | $2,114 | $311,300 +4.5% |
| 2014 | $2,114 | $298,000 |
| 2013 | -- | $298,000 |
| 2012 | -- | $298,000 -1.3% |
| 2011 | -- | $301,800 -1.9% |
| 2010 | -- | $307,500 |
| 2009 | -- | -- |
| 2007 | -- | -- |
Find assessor info on the county website
Monthly payment
Est. payment
Payment breakdown
Explore the cost of this home by adjusting the details. Changes won't be saved.Climate risks
Neighborhood: 23805
Nearby schools
Schools provided by the listing agent
- Elementary: South
- Middle: Moore
- High: Prince George
Source: CVRMLS. This data may not be complete. We recommend contacting the local school district to confirm school assignments for this home.
- $474,0004 bd2 ba1.9k sqft17000 Shands Rd, South Prince George, VA 23805Off Market
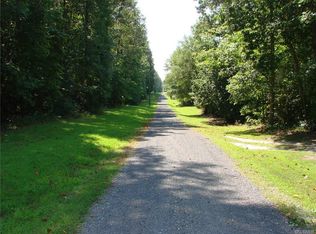
- $567,2003 bd2 ba2.2k sqft17140 Shands Rd, South Prince George, VA 23805Off Market
- $643,0005 bd5 ba3.9k sqft16610 Lanier Rd, South Prince George, VA 23805Off Market
- $380,1003 bd2 ba1.1k sqft17050 Shands Rd, South Prince George, VA 23805Off Market
Similar homes
- $649,0005 bd5 ba3.2k sqft721 Birdsong Rd, South Prince George, VA 23805For Sale
 MLS ID #2625385, Josh Chappell, Prince George Realty. CVRMLS
 - $624,9003 bd2 ba2.4k sqft7201 Newville Rd, Waverly, VA 23890For Sale
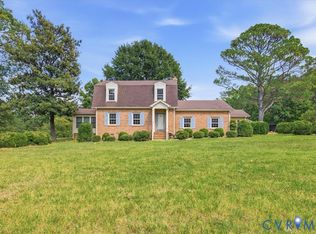 MLS ID #2624896, Carla Mayes, Harris & Assoc, Inc. CVRMLS
 - $649,0003 bd2 ba3k sqft4215 Newville Rd, Waverly, VA 23890For Sale
 MLS ID #2617926, Riley Ingram, Ingram & Associates-Hopewell. CVRMLS
 - $575,0003 bd3 ba2.4k sqft2100 Fountain Ridge Rd, North Prince George, VA 23860For Sale
 MLS ID #2616939, Reginald Potts, BHHS PenFed Realty. CVRMLS
