Welcome to 17611 Wilkinson Road, a meticulously maintained 3-bedroom, 2-bathroom home nestled on over 9 acres in Dinwiddie County. Offering 1,808 square feet of thoughtfully designed living space, this property combines comfortable main-level living with expansive outdoor space. Step inside to a welcoming living room featuring a cozy corner gas fireplace, creating the perfect setting for relaxing or entertaining. Just off the living room, the formal dining room provides an inviting space for family meals and gatherings. At the heart of the home is the gourmet kitchen, complete with beautiful cabinetry, a double oven, ample counter space, and plenty of room to prepare and enjoy meals. The spacious primary suite offers a walk-in closet and private en-suite bathroom, while two additional bedrooms provide comfortable accommodations for family, guests, or a home office. Step outside onto the covered back deck, an ideal spot for morning coffee, family cookouts, or relaxing while taking in the surrounding acreage. A standout feature of the property is the detached workshop, equipped with its own separate electrical service and built-ins, providing an excellent space for woodworking, hobbies, projects, storage, or craftsmanship. 17611 Wilkinson Road offers a rare opportunity to enjoy privacy, functionality, and country living while still having plenty of room to make the property your own.
For sale
$440,000
17611 Wilkinson Rd, Dinwiddie, VA 23841
3beds
1,808sqft
Single Family Residence
Built in 1994
9.49 Acres Lot
$431,500 Zestimate®
$243/sqft
$-- HOA
What's special
- 6 days
- 667
- 45
Likely to sell faster than
Zillow last checked:
Listing updated:
Listed by:
Preston Frye membership@therealbrokerage.com,
Real Broker LLC 855-450-0442
Source: CVRMLS,MLS#: 2625410 Originating MLS: Central Virginia Regional MLS
Originating MLS: Central Virginia Regional MLSFacts & features
Interior
Bedrooms & bathrooms
- Bedrooms: 3
- Bathrooms: 2
- Full bathrooms: 2
Primary bedroom
- Description: Carpet
- Level: First
- Dimensions: 0 x 0
Bedroom 2
- Description: Carpet
- Level: First
- Dimensions: 0 x 0
Bedroom 3
- Description: Carpet
- Level: First
- Dimensions: 0 x 0
Dining room
- Description: Wood Floors
- Level: First
- Dimensions: 0 x 0
Other
- Description: Tub & Shower
- Level: First
Kitchen
- Description: Tile
- Level: First
- Dimensions: 0 x 0
Laundry
- Description: Laminate Floors
- Level: First
- Dimensions: 0 x 0
Living room
- Description: Wood Floors
- Level: First
- Dimensions: 0 x 0
Heating
- Electric
Cooling
- Central Air, Electric
Appliances
- Included: Double Oven, Dishwasher, Refrigerator, Stove
- Laundry: Washer Hookup, Dryer Hookup
Features
- Ceiling Fan(s), Dining Area, Separate/Formal Dining Room, Fireplace, Kitchen Island, Bath in Primary Bedroom, Main Level Primary, Walk-In Closet(s)
- Flooring: Laminate, Partially Carpeted, Tile, Wood
- Basement: Crawl Space
- Attic: Pull Down Stairs
- Has fireplace: Yes
- Fireplace features: Gas
Interior area
- Total interior livable area: 1,808 sqft
- Finished area above ground: 1,808
- Finished area below ground: 0
Property
Parking
- Parking features: Driveway, Paved
- Has uncovered spaces: Yes
Features
- Levels: One
- Stories: 1
- Patio & porch: Front Porch, Deck, Porch
- Exterior features: Deck, Porch, Paved Driveway
- Pool features: None
- Fencing: None
Lot
- Size: 9.49 Acres
Details
- Additional structures: Shed(s)
- Parcel number: 13422
- Zoning description: A2
Construction
Type & style
- Home type: SingleFamily
- Architectural style: Ranch
- Property subtype: Single Family Residence
Materials
- Brick, Drywall, Frame
- Roof: Shingle
Condition
- Resale
- New construction: No
- Year built: 1994
Utilities & green energy
- Sewer: Septic Tank
- Water: Well
Community & HOA
Community
- Subdivision: None
Location
- Region: Dinwiddie
Financial & listing details
- Price per square foot: $243/sqft
- Tax assessed value: $362,480
- Annual tax amount: $2,319
- Date on market: 9/20/2026
- Exclusions: Washer/Dryer
- Ownership: Individuals
- Ownership type: Sole Proprietor
Estimated market value
$431,500
$410,000 - $453,000
$2,488/mo
Price history
| Date | Event | Price |
|---|---|---|
| 9/21/2026 | Listed for sale | $440,000+2100%$243/sqft |
Source:  CVRMLS #2625410 Report a problem CVRMLS #2625410 Report a problem | ||
| 6/4/1991 | Sold | $20,000$11/sqft |
Source: Agent Provided Report a problem | ||
Public tax history
| Year | Property taxes | Tax assessment |
|---|---|---|
| 2025 | $2,320 +18.4% | $362,480 +55.4% |
| 2024 | $1,960 +6.3% | $233,300 |
| 2023 | $1,843 | $233,300 |
| 2022 | -- | $233,300 |
| 2021 | -- | $233,300 |
| 2020 | -- | $233,300 +4.5% |
| 2018 | $1,763 | $223,200 |
| 2017 | -- | $223,200 |
| 2016 | -- | -- |
| 2015 | -- | -- |
| 2014 | -- | -- |
| 2013 | -- | -- |
| 2012 | -- | -- |
| 2011 | -- | -- |
| 2010 | -- | -- |
Find assessor info on the county website
Monthly payment
Est. payment
Payment breakdown
Explore the cost of this home by adjusting the details. Changes won't be saved.Climate risks
Neighborhood: 23841
Nearby schools
Schools provided by the listing agent
- Elementary: Dinwiddie
- Middle: Dinwiddie
- High: Dinwiddie
Source: CVRMLS. This data may not be complete. We recommend contacting the local school district to confirm school assignments for this home.
Similar homes
- $350,0004 bd3 ba2.2k sqft17710 Wilkinson Rd, Dinwiddie, VA 23841For Sale
 MLS ID #2619960, Mark Cipolletti, Keller Williams Realty. CVRMLS
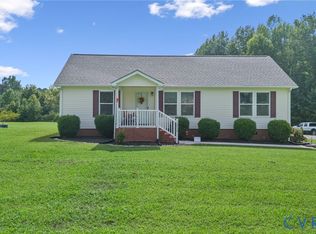
 - $345,0003 bd2 ba1.3k sqft10910 Courthouse Rd, Dinwiddie, VA 23841For Sale
 MLS ID #2622192, Jeremy Cecchettini, Real Broker LLC. CVRMLS
 - $--3 bd2 ba1.9k sqft16036 Walkers Mill Rd, Stony Creek, VA 23882Auction
 Auction.com 2
 - $405,0003 bd3 ba2.4k sqft19001 Indian Rd, South Prince George, VA 23805For Sale
 MLS ID #2626359, Iris Hernandez, United Real Estate Richmond. CVRMLS
