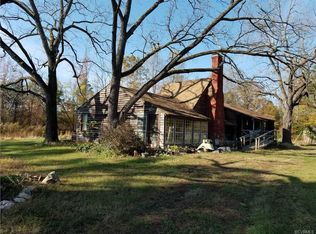
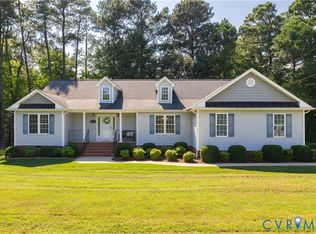
Welcome to this beautiful new construction home offering 1680 square feet of thoughtfully designed living space on 4.6 acres. The open-concept floor plan features a spacious living room, dining area and kitchen highlighted by a stunning cathedral ceiling, creating a bright and inviting atmosphere. The well-appointed kitchen boasts custom cabinetry, a center island, and stainless steel appliances, making it ideal for both everyday living and entertaining. Durable luxury vinyl plank (LVP) flooring flows throughout the home, combing style with easy maintenance. The spacious primary suite features a walk-in closet and a private ensuite bath. Two additional bedrooms provide plenty of space for family, guests or a home office. Enjoy peaceful country living from the welcoming front porch or relax on the rear deck overlooking the property. Enjoy the best of both worlds with peaceful seclusion and privacy while still in a convenient location. Just 25 minutes to Colonial Heights, minutes from I-85 & Route 1, 35 minutes to Blackstone & Fort Pickett. Make this home yours!
New construction
$419,000
12853 White Oak Rd, Dewitt, VA 23840
3beds
1,680sqft
Single Family Residence
Built in 2026
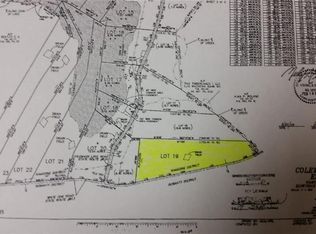
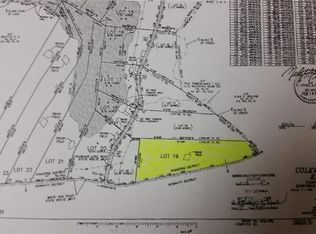
4.6 Acres Lot
$418,700 Zestimate®
$249/sqft
$-- HOA
What's special
- 47 days
- 348
- 13
Zillow last checked:
Listing updated:
Listed by:
Raye Durham (804)452-0505,
Parr & Abernathy Realty, Inc. 804-458-2574
Source: CVRMLS,MLS#: 2618067 Originating MLS: Central Virginia Regional MLS
Originating MLS: Central Virginia Regional MLSFacts & features
Interior
Bedrooms & bathrooms
- Bedrooms: 3
- Bathrooms: 2
- Full bathrooms: 2
Primary bedroom
- Description: walk in closet, ceiling fan
- Level: First
- Dimensions: 0 x 0
Bedroom 2
- Description: ceiling fan
- Level: First
- Dimensions: 0 x 0
Bedroom 3
- Description: ceiling fan
- Level: First
- Dimensions: 0 x 0
Other
- Description: Tub & Shower
- Level: First
Kitchen
- Description: LVP, SS appliances, custom cabinets, island
- Level: First
- Dimensions: 0 x 0
Laundry
- Description: LVP
- Level: First
- Dimensions: 0 x 0
Living room
- Description: LVP, ceiling fan, cathedral ceiling
- Level: First
- Dimensions: 0 x 0
Heating
- Electric, Heat Pump
Cooling
- Heat Pump
Appliances
- Included: Dishwasher, Electric Cooking, Electric Water Heater, Microwave
- Laundry: Washer Hookup, Dryer Hookup
Features
- Bedroom on Main Level, Ceiling Fan(s), Cathedral Ceiling(s), Dining Area, En Suite Bathroom, French Door(s)/Atrium Door(s), Full Bath on Main Level, Granite Counters, Kitchen Island, Recessed Lighting, Walk-In Closet(s)
- Flooring: Laminate, Partially Carpeted
- Doors: French Doors
- Has basement: No
- Attic: Access Only
Interior area
- Total interior livable area: 1,680 sqft
- Finished area above ground: 1,680
- Finished area below ground: 0
Video & virtual tour
Property
Parking
- Parking features: Driveway, Unpaved
- Has uncovered spaces: Yes
Features
- Levels: One
- Stories: 1
- Patio & porch: Front Porch, Deck, Porch
- Exterior features: Deck, Porch, Unpaved Driveway
- Pool features: None
- Fencing: None
Lot
- Size: 4.6 Acres
- Features: Wooded
Details
- Parcel number: 18580
- Zoning description: A2
Construction
Type & style
- Home type: SingleFamily
- Architectural style: Ranch
- Property subtype: Single Family Residence
Materials
- Drywall, Frame, Vinyl Siding
- Roof: Composition,Shingle
Condition
- New Construction
- New construction: Yes
- Year built: 2026
Utilities & green energy
- Sewer: Septic Tank
- Water: Well
Community & HOA
Community
- Security: Smoke Detector(s)
- Subdivision: None
Location
- Region: Dewitt
Financial & listing details
- Price per square foot: $249/sqft
- Tax assessed value: $27,600
- Annual tax amount: $176
- Date on market: 7/31/2026
- Ownership: Individuals
- Ownership type: Sole Proprietor
Estimated market value
$418,700
$398,000 - $440,000
$2,653/mo
Price history
| Date | Event | Price |
|---|---|---|
| 8/1/2026 | Listed for sale | $419,000$249/sqft |
Source:  CVRMLS #2618067 Report a problem CVRMLS #2618067 Report a problem | ||
Public tax history
Tax history is unavailable.
Monthly payment
Est. payment
Payment breakdown
Explore the cost of this home by adjusting the details. Changes won't be saved.Climate risks
Neighborhood: 23840
Nearby schools
Schools provided by the listing agent
- Elementary: Dinwiddie
- Middle: Dinwiddie
- High: Dinwiddie
Source: CVRMLS. This data may not be complete. We recommend contacting the local school district to confirm school assignments for this home.
Similar homes
- $380,0003 bd2 ba1.6k sqft15315 Keelers Mill Rd, Dewitt, VA 23840For Sale
 MLS ID #2610827, Jill Woodlief, Ingram & Assoc Chester. CVRMLS
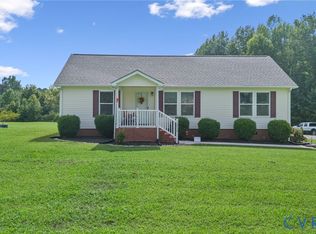
 - $345,0003 bd2 ba1.3k sqft10910 Courthouse Rd, Dinwiddie, VA 23841For Sale
 MLS ID #2622192, Jeremy Cecchettini, Real Broker LLC. CVRMLS
 - $459,9004 bd2 ba1.7k sqft19619 Turkey Run Pl, Dinwiddie, VA 23841For Sale
 MLS ID #2617061, Carol Dinsmore, Keller Williams. CVRMLS
 - $455,0003 bd3 ba2k sqft6720 Claiborne Rd, Sutherland, VA 23885For Sale
 MLS ID #2623174, Samantha Tyler Anger, Tyler Realty Group. CVRMLS
