Beautifully renovated and move-in ready! Welcome to 9737 Graves Road, a spacious 4-bedroom, 2-bath home offering over 2,100 square feet of finished living space and an impressive list of recent improvements. Step inside to find new luxury vinyl plank flooring throughout, fresh finishes, updated lighting and fixtures, and a beautifully refreshed kitchen featuring granite countertops and newer appliances. The finished lower level provides exceptional additional living space and includes a stunning renovated full bath with a new vanity and custom tiled shower.
The improvements continue outside with a brand-new 12' x 20' deck overlooking an expansive approximately 600-square-foot concrete patio—an incredible setup for entertaining, grilling, relaxing, or creating your own outdoor living space. Additional exterior improvements include new lower-level siding, refreshed landscaping and gravel areas, and renewed electrical service to the detached shed for added storage, workshop, or hobby space.
With four bedrooms, two renovated living levels, generous indoor and outdoor spaces, and extensive updates already completed, this home offers the combination of space, function, and turnkey condition that is increasingly difficult to find. Conveniently located in South Chesterfield with access to the Matoaca school district. All that's left to do is move in and enjoy!
For sale
Price cut: $10.1K (9/20)
$389,900
9737 Graves Rd, South Chesterfield, VA 23803
4beds
2,136sqft
Single Family Residence
Built in 1975
0.57 Acres Lot
$-- Zestimate®
$183/sqft
$-- HOA
What's special
- 17 days
- 453
- 34
Zillow last checked:
Listing updated:
Listed by:
Gregory Hoffman 540-270-0753,
Network Realty Group 571-229-5900
Source: CVRMLS,MLS#: 2623815 Originating MLS: Central Virginia Regional MLS
Originating MLS: Central Virginia Regional MLSFacts & features
Interior
Bedrooms & bathrooms
- Bedrooms: 4
- Bathrooms: 2
- Full bathrooms: 2
Primary bedroom
- Level: Lower
- Dimensions: 0 x 0
Bedroom 2
- Level: First
- Dimensions: 0 x 0
Bedroom 3
- Level: First
- Dimensions: 0 x 0
Bedroom 4
- Level: First
- Dimensions: 0 x 0
Dining room
- Level: First
- Dimensions: 0 x 0
Other
- Description: Shower
- Level: Basement
Other
- Description: Tub & Shower
- Level: First
Kitchen
- Level: First
- Dimensions: 0 x 0
Laundry
- Level: Lower
- Dimensions: 0 x 0
Living room
- Level: First
- Dimensions: 0 x 0
Recreation
- Level: Lower
- Dimensions: 0 x 0
Heating
- Electric, Heat Pump
Cooling
- Central Air
Features
- Basement: Full
- Attic: Access Only
Interior area
- Total interior livable area: 2,136 sqft
- Finished area above ground: 2,136
- Finished area below ground: 0
Property
Features
- Levels: Two,Multi/Split
- Stories: 2
- Pool features: None
Lot
- Size: 0.57 Acres
Details
- Parcel number: 757619892800000
- Zoning description: R15
- Special conditions: Corporate Listing
Construction
Type & style
- Home type: SingleFamily
- Architectural style: Split-Foyer
- Property subtype: Single Family Residence
Materials
- Brick, Brick Veneer, Vinyl Siding
- Roof: Asphalt,Shingle
Condition
- Resale
- New construction: No
- Year built: 1975
Utilities & green energy
- Sewer: Septic Tank
- Water: Well
Community & HOA
Community
- Subdivision: Grayson Estates
Location
- Region: South Chesterfield
Financial & listing details
- Price per square foot: $183/sqft
- Tax assessed value: $301,800
- Annual tax amount: $2,686
- Date on market: 9/8/2026
- Ownership: Corporate
- Ownership type: Corporation
Estimated market value
Not available
Estimated sales range
Not available
Not available
Price history
| Date | Event | Price |
|---|---|---|
| 9/20/2026 | Price change | $389,900-2.5%$183/sqft |
Source:  CVRMLS #2623815 Report a problem CVRMLS #2623815 Report a problem | ||
| 9/16/2026 | Price change | $400,000-2.4%$187/sqft |
Source: CVRMLS #2623815 Report a problem | ||
| 9/14/2026 | Price change | $409,900-2.4%$192/sqft |
Source: CVRMLS #2623815 Report a problem | ||
| 9/9/2026 | Listed for sale | $419,900+68%$197/sqft |
Source: CVRMLS #2623815 Report a problem | ||
| 5/8/2026 | Sold | $250,000$117/sqft |
Source: CVRMLS #2609633 Report a problem | ||
| 4/21/2026 | Pending sale | $250,000$117/sqft |
Source: CVRMLS #2609633 Report a problem | ||
| 4/17/2026 | Listed for sale | $250,000+21.4%$117/sqft |
Source: CVRMLS #2609633 Report a problem | ||
| 3/20/2020 | Sold | $206,000-1%$96/sqft |
Source: CVRMLS #1919923 Report a problem | ||
| 2/2/2020 | Pending sale | $208,000$97/sqft |
Source: Hometown Realty #1919923 Report a problem | ||
| 11/6/2019 | Price change | $208,000-1.9%$97/sqft |
Source: Hometown Realty #1919923 Report a problem | ||
| 9/20/2019 | Price change | $212,000-1.4%$99/sqft |
Source: Hometown Realty #1919923 Report a problem | ||
| 8/6/2019 | Price change | $215,000-2.3%$101/sqft |
Source: Hometown Realty #1919923 Report a problem | ||
| 7/19/2019 | Price change | $220,000-2.2%$103/sqft |
Source: Hometown Realty #1919923 Report a problem | ||
| 7/5/2019 | Price change | $225,000-2.2%$105/sqft |
Source: Hometown Realty #1919923 Report a problem | ||
| 6/20/2019 | Listed for sale | $230,000+180.5%$108/sqft |
Source: Hometown Realty #1919923 Report a problem | ||
| 12/3/2001 | Sold | $82,000$38/sqft |
Source: Public Record Report a problem | ||
Public tax history
| Year | Property taxes | Tax assessment |
|---|---|---|
| 2025 | $2,686 +5.1% | $301,800 +6.3% |
| 2024 | $2,555 +11.2% | $283,900 +12.5% |
| 2023 | $2,297 +1.5% | $252,400 +2.6% |
| 2022 | $2,262 +16.2% | $245,900 +20% |
| 2021 | $1,948 +14.3% | $205,000 +14.3% |
| 2020 | $1,704 +4.5% | $179,400 +4.5% |
| 2019 | $1,631 +0.8% | $171,700 +4.1% |
| 2018 | $1,618 +1.4% | $165,000 |
| 2017 | $1,596 | $165,000 +0.9% |
| 2016 | $1,596 | $163,600 |
| 2015 | $1,596 +3.6% | $163,600 +3.7% |
| 2014 | $1,540 | $157,800 +1.1% |
| 2013 | -- | $156,100 -5.9% |
| 2012 | -- | $165,800 -2.1% |
| 2011 | -- | $169,300 -3.3% |
| 2010 | -- | $175,100 -3.2% |
| 2009 | -- | $180,800 +11.4% |
| 2008 | -- | $162,300 +5.3% |
| 2007 | -- | $154,100 +25.1% |
| 2005 | -- | $123,200 +17.2% |
| 2004 | -- | $105,100 +5.1% |
| 2003 | -- | $100,000 +10.6% |
| 2002 | -- | $90,400 |
| 2001 | -- | $90,400 |
Find assessor info on the county website
Monthly payment
Est. payment
Payment breakdown
Explore the cost of this home by adjusting the details. Changes won't be saved.Climate risks
Neighborhood: 23803
Nearby schools
Schools provided by the listing agent
- Elementary: Matoaca
- Middle: Matoaca
- High: Matoaca
Source: CVRMLS. This data may not be complete. We recommend contacting the local school district to confirm school assignments for this home.
- $297,7003 bd2 ba1.4k sqft9801 Graves Rd, South Chesterfield, VA 23803Off Market
- $275,8003 bd1 ba1.3k sqft17410 Chemin Rd, South Chesterfield, VA 23803Off Market
- $336,9004 bd2 ba2.1k sqft9725 Graves Rd, South Chesterfield, VA 23803Off Market
- $305,4003 bd1 ba1.3k sqft9736 Graves Rd, South Chesterfield, VA 23803Off Market
Similar homes
- $424,5003 bd2 ba1.4k sqft16110 Rowlett Rd, Chesterfield, VA 23838For Sale
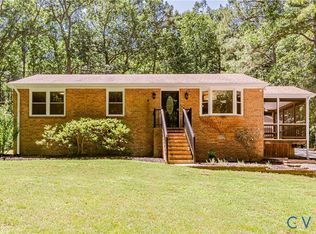 MLS ID #2625475, Brett Hunnicutt, Rand Properties. CVRMLS
 - $485,0005 bd3 ba2.6k sqft17412 Lawnfield Dr, South Chesterfield, VA 23803For Sale
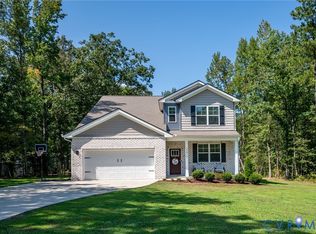 MLS ID #2623980, Jessica Sanchez, Real Broker LLC. CVRMLS
 - $429,9004 bd3 ba2k sqft15718 Pypers Pointe Dr, Chesterfield, VA 23838For Sale
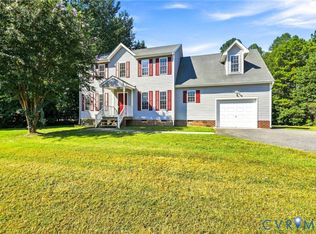 MLS ID #2623544, Troy Perkins, Weichert Brockwell & Associate. CVRMLS
 - $334,9504 bd2 ba1.5k sqft22706 Cox Rd, North Dinwiddie, VA 23803For Sale
 MLS ID #2621385, Jennifer Resnick, Real Broker LLC. CVRMLS
