Looking for new construction without the wait? This beautifully maintained home is only one year old and offers the perfect combination of modern style, comfort, and peace of mind. Built with today’s homeowner in mind, this property features an open and inviting floor plan with spacious living areas, a modern kitchen, comfortable bedrooms, and thoughtfully designed finishes throughout.
If you’ve been looking for a home that feels brand new but is ready for you now, this one is worth a look!
For sale
$685,000
34356 Chinquapin Rd, Waverly, VA 23890
3beds
2,274sqft
Single Family Residence
Built in 2025
1.17 Acres Lot
$680,100 Zestimate®
$301/sqft
$-- HOA
What's special
Modern styleThoughtfully designed finishes throughoutComfortable bedroomsModern kitchen
- 21 days
- 154
- 13
Zillow last checked:
Listing updated:
Listed by:
Kelly Liedtke 757-699-1145,
AMW Real Estate 757-806-5906,
Jordan Hockaday 757-784-1846,
AMW Real Estate
Source: CVRMLS,MLS#: 2627507 Originating MLS: Central Virginia Regional MLS
Facts & features
Interior
Bedrooms & bathrooms
- Bedrooms: 3
- Bathrooms: 3
- Full bathrooms: 2
- 1/2 bathrooms: 1
Other
- Description: Tub & Shower
- Level: First
Half bath
- Level: First
Heating
- Electric, Heat Pump
Cooling
- Central Air
Appliances
- Included: Cooktop, Dishwasher, Electric Water Heater, Disposal, Microwave, Oven, Range, Refrigerator
- Laundry: Washer Hookup, Dryer Hookup
Features
- Beamed Ceilings, Ceiling Fan(s), Double Vanity, Granite Counters, Kitchen Island, Main Level Primary, Recessed Lighting
- Flooring: Partially Carpeted, Vinyl
- Has basement: No
- Attic: Pull Down Stairs
- Number of fireplaces: 1
- Fireplace features: Electric
Interior area
- Total interior livable area: 2,274 sqft
- Finished area above ground: 2,274
- Finished area below ground: 0
Property
Parking
- Total spaces: 2
- Parking features: Attached, Driveway, Garage, Paved
- Attached garage spaces: 2
- Has uncovered spaces: Yes
Features
- Levels: One
- Stories: 1
- Patio & porch: Front Porch, Patio, Porch
- Exterior features: Porch, Paved Driveway
- Pool features: None
- Fencing: None
Lot
- Size: 1.17 Acres
Details
- Parcel number: 44A52
Construction
Type & style
- Home type: SingleFamily
- Architectural style: Ranch
- Property subtype: Single Family Residence
Materials
- Aluminum Siding, Frame, Vinyl Siding
- Foundation: Slab
- Roof: Composition,Shingle
Condition
- Resale
- New construction: No
- Year built: 2025
Utilities & green energy
- Sewer: Septic Tank
- Water: Well
Community & HOA
Community
- Subdivision: Sylvan
Location
- Region: Waverly
Financial & listing details
- Price per square foot: $301/sqft
- Tax assessed value: $196,200
- Annual tax amount: $520
- Date on market: 10/7/2026
- Ownership: Individuals
- Ownership type: Sole Proprietor
Estimated market value
$680,100
$646,000 - $714,000
$3,400/mo
Price history
| Date | Event | Price |
|---|---|---|
| 10/8/2026 | Listed for sale | $685,000$301/sqft |
Source:  CVRMLS #2627507 Report a problem | ||
Public tax history
Tax history is unavailable.
Monthly payment
Est. payment
Payment breakdown
Explore the cost of this home by adjusting the details. Changes won't be saved.Climate risks
Neighborhood: 23890
Nearby schools
Schools provided by the listing agent
- Elementary: Sussex Central
- Middle: Sussex Central
- High: Sussex Central
Source: CVRMLS. This data may not be complete. We recommend contacting the local school district to confirm school assignments for this home.
Similar homes
- $599,0003 bd2 ba2.5k sqft7201 Newville Rd, Waverly, VA 23890For Sale
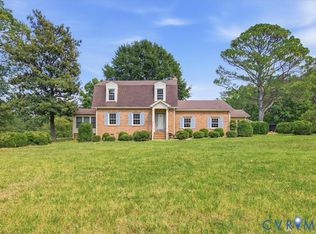 MLS ID #2624896, Carla Mayes, Harris & Assoc, Inc. CVRMLS
- $629,0003 bd2 ba3k sqft4215 Newville Rd, Waverly, VA 23890For Sale
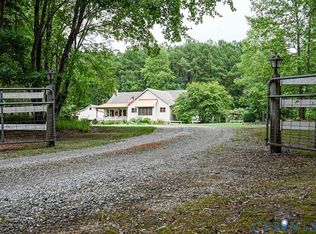 MLS ID #2617926, Kelly Winters, Ingram & Assoc Chester. CVRMLS
- $375,0003 bd2 ba1.6k sqft328 Bank St, Waverly, VA 23890New Construction
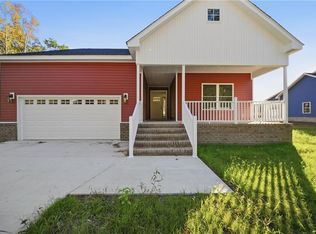 MLS ID #10658599, Kyera VanDyke. REIN Inc.
- $399,9503 bd3 ba2.3k sqft540 W Main St, Wakefield, VA 23888For Sale
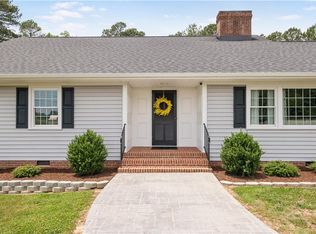 MLS ID #10659193, Elizabeth Renney. REIN Inc.
