Welcome to this beautiful new construction ranch-style home offering 1,600 square feet of thoughtfully designed living space on a .345-acre lot! Featuring 3 bedrooms and 2 full bathrooms, this home boasts an inviting open-concept floor plan with upgraded flooring, recessed lighting, tray ceilings, and stylish finishes throughout. The seamless flow between the kitchen, dining, and living areas creates the perfect space for both everyday living and entertaining. Enjoy the comfort of single-level living with plenty of outdoor space to relax and unwind. Conveniently located with easy access to major highways, making commuting to Suffolk, Richmond and surrounding areas a breeze. Don't miss your opportunity to own a beautiful brand -new home!
New construction
$375,000
328 Bank St, Waverly, VA 23890
3beds
1,600sqft
Single Family Residence
Built in 2026
0.34 Acres Lot
$374,700 Zestimate®
$234/sqft
$-- HOA
What's special
Single-level livingStylish finishes throughoutInviting open-concept floor planRecessed lightingUpgraded flooringTray ceilings
- 4 days
- 67
- 4
Likely to sell faster than
Zillow last checked:
Listing updated:
Listed by:
Kyera VanDyke,
Opulent Realty LLC 757-775-7391
Source: REIN Inc.,MLS#: 10658599
Facts & features
Interior
Bedrooms & bathrooms
- Bedrooms: 3
- Bathrooms: 2
- Full bathrooms: 2
Rooms
- Room types: 1st Floor BR, 1st Floor Primary BR
Primary bedroom
- Level: First
Heating
- Electric
Cooling
- Central Air
Appliances
- Included: Dishwasher, Electric Range, Refrigerator, Electric Water Heater
- Laundry: Dryer Hookup, Washer Hookup
Features
- Bar
- Flooring: Laminate/LVP
- Basement: Crawl Space
- Number of fireplaces: 1
- Fireplace features: Electric
Interior area
- Total interior livable area: 1,600 sqft
Property
Parking
- Total spaces: 2
- Parking features: Garage Att 2 Car, Multi Car, Driveway
- Attached garage spaces: 2
- Has uncovered spaces: Yes
Features
- Levels: One
- Stories: 1
- Patio & porch: Porch
- Pool features: None
- Fencing: None
- Has view: Yes
- View description: Trees/Woods
- Waterfront features: Not Waterfront
Lot
- Size: 0.34 Acres
- Features: Wooded
Construction
Type & style
- Home type: SingleFamily
- Architectural style: Craftsman,Traditional,Transitional
- Property subtype: Single Family Residence
Materials
- Vinyl Siding
- Roof: Asphalt Shingle
Condition
- New construction: Yes
- Year built: 2026
Utilities & green energy
- Sewer: City/County
- Water: City/County
Community & HOA
Community
- Subdivision: Waverly
HOA
- Has HOA: No
Location
- Region: Waverly
Financial & listing details
- Price per square foot: $234/sqft
- Date on market: 10/27/2026
Estimated market value
$374,700
$356,000 - $393,000
$2,496/mo
Price history
Price history is unavailable.
Public tax history
Tax history is unavailable.
Monthly payment
Est. payment
Payment breakdown
Explore the cost of this home by adjusting the details. Changes won't be saved.Climate risks
Neighborhood: 23890
Nearby schools
Schools provided by the listing agent
- Elementary: Ellen W. Chambliss Elementary
- Middle: Sussex Central Middle
- High: Sussex Central
Source: REIN Inc.. This data may not be complete. We recommend contacting the local school district to confirm school assignments for this home.
Similar homes
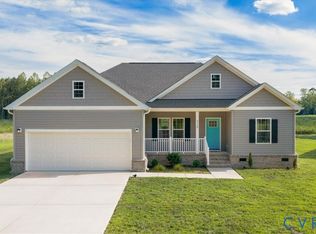
- $375,0003 bd2 ba1.6k sqft22441 Cabin Point Rd, Disputanta, VA 23842For Sale
 MLS ID #10659712, Hillary Ottaway. REIN Inc.
- $359,0004 bd4 ba1.8k sqft405 Coppahaunk Ave, Waverly, VA 23890New Construction
 MLS ID #10658156, Kyera VanDyke. REIN Inc.
- $299,9003 bd2 ba1.3k sqft29156 Meadowview Dr, Waverly, VA 23890For Sale
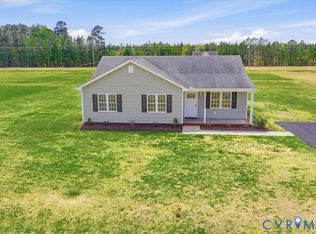 MLS ID #2610467, Carla Mayes, Harris & Assoc, Inc. CVRMLS
- $439,9003 bd2 ba2.3k sqft324 Bank St, Waverly, VA 23890New Construction
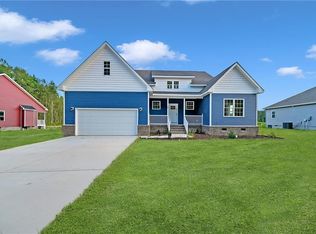 MLS ID #10657544, Kyera VanDyke. REIN Inc.
