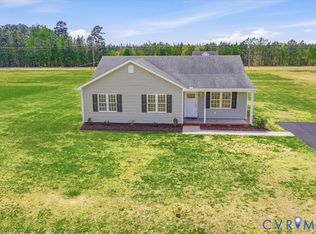
Welcome to this stunning 2024 contemporary ranch offering stylish one-level living on a spacious lot! A long driveway and attached two-car garage provide ample parking and great curb appeal. Step inside to discover an open-concept floor plan filled with abundant natural light, 9-foot ceilings, recessed lighting throughout the main living areas, and luxury vinyl plank flooring extending throughout the home. The beautifully designed eat-in kitchen is the heart of the home, featuring granite countertops, a striking herringbone subway tile backsplash, stainless steel appliances, and an oversized island with a breakfast bar—perfect for entertaining or casual dining. Retreat to the spacious primary suite complete with recessed lighting, a ceiling fan, a luxurious en-suite bath featuring dual vanities, an oversized walk-in tiled shower, and an impressive walk-in closet. Two additional generously sized bedrooms offer ample closet space and share a beautifully appointed full bathroom with a custom tile surround. Additional highlights include a large walk-in laundry room, modern finishes throughout, and a thoughtfully designed layout that combines comfort with functionality. Outside, you'll enjoy the spacious lot with plenty of room to relax, garden, or entertain. As an added bonus, the neighborhood features a community park and garden where residents can grow fresh produce, connect with neighbors, and enjoy the charm of a shared outdoor space. This move-in-ready home offers the perfect blend of contemporary style and everyday convenience.
For sale
$330,000
320 Bank St, Waverly, VA 23890
3beds
1,300sqft
Single Family Residence
Built in 2024
0.41 Acres Lot
$330,100 Zestimate®
$254/sqft
$-- HOA
What's special
- 5 days |
- 86 |
- 2 |
Likely to sell faster than
Zillow last checked:
Listing updated:
Listed by:
Shawnda Parker 804-601-1125,
Samson Properties 804-430-9410
Source: CVRMLS,MLS#: 2621125 Originating MLS: Central Virginia Regional MLS
Originating MLS: Central Virginia Regional MLSFacts & features
Interior
Bedrooms & bathrooms
- Bedrooms: 3
- Bathrooms: 2
- Full bathrooms: 2
Other
- Description: Tub & Shower
- Level: First
Heating
- Electric, Heat Pump
Cooling
- Central Air
Appliances
- Included: Electric Water Heater
Features
- Granite Counters, High Ceilings, Bath in Primary Bedroom, Pantry
- Basement: Crawl Space
- Attic: Pull Down Stairs
- Has fireplace: No
- Fireplace features: Gas
Interior area
- Total interior livable area: 1,300 sqft
- Finished area above ground: 1,300
- Finished area below ground: 0
Video & virtual tour
Property
Parking
- Total spaces: 2
- Parking features: Attached, Driveway, Garage, Off Street, Oversized, Paved
- Attached garage spaces: 2
- Has uncovered spaces: Yes
Features
- Levels: One
- Stories: 1
- Patio & porch: Front Porch
- Exterior features: Paved Driveway
- Pool features: Gunite, None
- Fencing: None
Lot
- Size: 0.41 Acres
Details
- Parcel number: 28A121211
Construction
Type & style
- Home type: SingleFamily
- Architectural style: Contemporary,Ranch
- Property subtype: Single Family Residence
Materials
- Drywall, Frame, Vinyl Siding
- Roof: Composition
Condition
- Resale
- New construction: No
- Year built: 2024
Utilities & green energy
- Sewer: Public Sewer
- Water: Public
Community & HOA
Community
- Subdivision: None
Location
- Region: Waverly
Financial & listing details
- Price per square foot: $254/sqft
- Tax assessed value: $232,300
- Annual tax amount: $1,500
- Date on market: 8/19/2026
- Ownership: Individuals
- Ownership type: Sole Proprietor
Estimated market value
$330,100
$314,000 - $347,000
$2,010/mo
Price history
| Date | Event | Price |
|---|---|---|
| 8/20/2026 | Listed for sale | $330,000+10%$254/sqft |
Source:  CVRMLS #2621125 Report a problem CVRMLS #2621125 Report a problem | ||
| 11/12/2024 | Sold | $299,900+3.4%$231/sqft |
Source: Public Record Report a problem | ||
| 9/19/2024 | Contingent | $289,900$223/sqft |
Source:  REIN Inc. #10537058 Report a problem REIN Inc. #10537058 Report a problem | ||
| 6/6/2024 | Listed for sale | $289,900+13.7%$223/sqft |
Source: REIN Inc. #10537058 Report a problem | ||
| 2/13/2024 | Listing removed | $254,900$196/sqft |
Source: REIN Inc. #10460249 Report a problem | ||
| 8/23/2023 | Contingent | $254,900$196/sqft |
Source: REIN Inc. #10460249 Report a problem | ||
| 8/23/2023 | Listed for sale | $254,900$196/sqft |
Source: REIN Inc. #10460249 Report a problem | ||
| 2/13/2023 | Contingent | $254,900$196/sqft |
Source: REIN Inc. #10460249 Report a problem | ||
| 2/13/2023 | Listed for sale | $254,900$196/sqft |
Source: REIN Inc. #10460249 Report a problem | ||
| 12/9/2022 | Contingent | $254,900$196/sqft |
Source: REIN Inc. #10460249 Report a problem | ||
| 10/11/2022 | Listed for sale | $254,900$196/sqft |
Source: REIN Inc. #10460249 Report a problem | ||
Public tax history
| Year | Property taxes | Tax assessment |
|---|---|---|
| 2025 | $122 | $23,000 |
| 2024 | $122 | $23,000 |
| 2023 | -- | -- |
| 2022 | $110 -17.2% | $23,000 |
| 2021 | $133 | $23,000 |
| 2020 | $133 | $23,000 |
| 2018 | -- | -- |
| 2017 | -- | $23,000 |
| 2016 | -- | $23,000 |
| 2015 | $124 | $23,000 |
| 2014 | $124 | $23,000 |
| 2013 | $124 | $23,000 |
Find assessor info on the county website
Monthly payment
Est. payment
Payment breakdown
Explore the cost of this home by adjusting the details. Changes won't be saved.Climate risks
Neighborhood: 23890
Nearby schools
GreatSchools rating
- 7/10Sussex Central Elementary SchoolGrades: PK-5Distance: 11.4 mi
- 4/10Sussex Central Middle SchoolGrades: 6-8Distance: 11.7 mi
- 3/10Sussex Central High SchoolGrades: 9-12Distance: 11.7 mi
Schools provided by the listing agent
- Elementary: Sussex Central
- Middle: Sussex Central
- High: Sussex Central
Source: CVRMLS. This data may not be complete. We recommend contacting the local school district to confirm school assignments for this home.
- $254,900-- sqft316 Bank St, Waverly, VA 23890Sold
- $269,9003 bd2 ba-- sqft312 Bank St, Waverly, VA 23890Sold
- $23,000-- sqft23890-3444 3444, Waverly, VA 23890Off Market
- $348,0004 bd2 ba-- sqft304 Bank St, Waverly, VA 23890Off Market
- $295,0000.34 acres23890-3444 3444, Waverly, VA 23890Sold
- $24,0001.62 acres317 Bank St, Waverly, VA 23890Off Market
- $178,5003 bd2 ba-- sqft345 Bank St, Waverly, VA 23890Off Market
- $388,5003 bd3 ba2.3k sqft402 Forest Ln, Waverly, VA 23890Off Market
A local agent can set up tours, give advice and negotiate with sellers.
Similar homes
- $299,9003 bd2 ba1.3k sqft29156 Meadowview Dr, Waverly, VA 23890For Sale
 MLS ID #2610467, Carla Mayes, Harris & Assoc, Inc. CVRMLS
 - $315,0003 bd2 ba1.5k sqft2869 Newville Rd, Disputanta, VA 23842For Sale
 MLS ID #2622964, Jeremy Cecchettini, Real Broker LLC. CVRMLS
 - $255,0003 bd2 ba1.1k sqft29232 Meadowview Dr, Waverly, VA 23890For Sale
 MLS ID #2609476, Tommy Orr, Daniel And Daniel Realty, Inc.. CVRMLS
 - $389,0003 bd2 ba1.6k sqft6019 Otterdam Rd, Waverly, VA 23890New Construction
 MLS ID #2601750, Carla Mayes, Harris & Assoc, Inc. CVRMLS
 - $300,0003 bd2 ba960 sqft14439 Beaver Dam Rd, Waverly, VA 23890For SaleMLS ID #10648530, Adam Roach. REIN Inc.
- $299,9993 bd2 ba1.6k sqft36044 Shingleton Rd, Waverly, VA 23890For SaleMLS ID #10634332, Robyn Slocum. REIN Inc.
- $399,9003 bd2 ba1.4k sqft7501 Boulders Ln, Disputanta, VA 23842New ConstructionMLS ID #2619879, Josh Chappell, Prince George Realty. CVRMLS
- $350,0003 bd2 ba1.4k sqft9825 Cedar Ln, Disputanta, VA 23842For SaleMLS ID #2615171, Troy Gibbs, EXP Realty, LLC. CVRMLS
- $345,0004 bd2 ba1.4k sqft8408 Holdsworth Rd, Disputanta, VA 23842For SaleMLS ID #2616799, Jeany Garrido, EXP Realty, LLC. CVRMLS
- $339,9503 bd2 ba1.3k sqft7195 Railroad Bed Rd, Carson, VA 23830For SaleMLS ID #2614720, Madelyn Cox, Long & Foster REALTORS. CVRMLS
- $320,0003 bd2 ba1.1k sqft14175 Lebanon Rd, Disputanta, VA 23842For SaleMLS ID #2614180, Bryan Haskins, Fathom Realty Virginia. CVRMLS
- $405,0003 bd2 ba1.3k sqft16061 Lebanon Rd, Spring Grove, VA 23881For SaleMLS ID #2621250, Blake Jones, Real Broker LLC. CVRMLS
- $405,0003 bd2 ba1.4k sqft21483 Chestnut Ln, Zuni, VA 23898For SaleMLS ID #10650026, S Dane Scott. REIN Inc.
- $307,5003 bd2 ba1.4k sqft11512 Ridge Rd, North Prince George, VA 23860For SaleMLS ID #2617067, Troy Gibbs, EXP Realty, LLC. CVRMLS
- $359,9003 bd2 ba1.4k sqft12804 Chester Dr, Disputanta, VA 23842For SaleMLS ID #2615614, Tina McCabe, EXP Realty LLC. CVRMLS
- $325,0003 bd2 ba1.8k sqft2619 Douglas Ln, North Prince George, VA 23860For SaleMLS ID #2616263, Carla Mayes, Harris & Assoc, Inc. CVRMLS
- $345,0004 bd2 ba1.4k sqft8207 Sebera Rd, Prince George, VA 23875For SaleMLS ID #2621143, Jackie Butterworth, EXP Realty, LLC. CVRMLS
- $285,0003 bd2 ba1.2k sqft11313 Cedar Run Rd, South Prince George, VA 23805For SaleMLS ID #2620739, Oakleigh Hogg Denmark, ERA Woody Hogg & Assoc. CVRMLS
- $179,9004 bd2 ba1.7k sqft213 Butler St, Waverly, VA 23890For SaleMLS ID #10638402, Kimberly Plourde. REIN Inc.
- $244,0003 bd2 ba1.2k sqft402 E Main St, Wakefield, VA 23888For SaleMLS ID #10649165, Krystle Tomlin. REIN Inc.
