Experience a great blend of space, comfort, and privacy in this spacious all-brick home offering 5 Bedrooms, 4 full Baths, and approximately 3,100 square feet of comfortable living space. The flexible floor plan features a main-level primary suite with a walk-in closet and jetted tub, plus two additional first-floor bedrooms. Upstairs offers two more bedrooms and a versatile media/bonus room with walk-in closet and balcony access. The granite kitchen opens to a deck and gazebo, creating a great space for outdoor entertaining. Enjoy peaceful country living with convenient access to Suffolk, Richmond, major highways, and military bases including Naval Station Norfolk and Joint Base Langley-Eustis.
For sale
Price cut: $9.1K (7/27)
$589,900
6704 Mill Creek Dr, Zuni, VA 23898
5beds
3,100sqft
:
Get pre-qualified$3,569/mo
Single Family Residence
Built in 1996
-- sqft lot
$585,400 Zestimate®
$190/sqft
$-- HOA
What's special
All-brick homeMain-level primary suiteFlexible floor planGranite kitchenDeck and gazeboWalk-in closetJetted tub
- 52 days |
- 344 |
- 11 |
Zillow last checked:
Listing updated:
Listed by:
Kapil Sehgal,
BHHS RW Towne Realty 757-549-2000
Source: REIN Inc.,MLS#: 10640010
Facts & features
Interior
Bedrooms & bathrooms
- Bedrooms: 5
- Bathrooms: 4
- Full bathrooms: 4
Rooms
- Room types: 1st Floor BR, 1st Floor Primary BR, Attic, Breakfast Area, PBR with Bath, Utility Room
Heating
- Electric, Propane
Cooling
- Central Air
Appliances
- Included: Dishwasher, Dryer, Microwave, Electric Range, Refrigerator, Trash Compactor, Electric Water Heater
Features
- Primary Sink-Double, Walk-In Closet(s), Ceiling Fan(s)
- Flooring: Carpet, Ceramic Tile, Laminate/LVP, Vinyl
- Basement: Crawl Space
- Attic: Pull Down Stairs
- Has fireplace: No
- Fireplace features: Propane
- Common walls with other units/homes: No Common Walls
Interior area
- Total interior livable area: 3,100 sqft
Property
Parking
- Parking features: Multi Car
Features
- Levels: Two
- Stories: 2
- Patio & porch: Deck
- Exterior features: Balcony
- Pool features: None
- Has spa: Yes
- Spa features: Bath
- Fencing: None
- Waterfront features: Not Waterfront
Details
- Additional structures: Gazebo
- Parcel number: 4501016D
- Zoning: RES
Construction
Type & style
- Home type: SingleFamily
- Architectural style: Traditional
- Property subtype: Single Family Residence
Materials
- Brick
- Roof: Asphalt Shingle
Condition
- New construction: No
- Year built: 1996
Utilities & green energy
- Sewer: Septic Tank
- Water: Well
Community & HOA
Community
- Subdivision: Zuni
HOA
- Has HOA: No
Location
- Region: Zuni
Financial & listing details
- Price per square foot: $190/sqft
- Tax assessed value: $477,600
- Annual tax amount: $3,600
- Date on market: 6/16/2026
Estimated market value
$585,400
$556,000 - $615,000
$3,158/mo
Price history
Price history is unavailable.
Public tax history
| Year | Property taxes | Tax assessment |
|---|---|---|
| 2025 | $3,701 +6.2% | $477,600 |
| 2024 | $3,486 +2.8% | $477,600 |
| 2023 | $3,391 +23.4% | $477,600 +50.7% |
| 2022 | $2,748 0% | $316,900 |
| 2021 | $2,748 +0% | $316,900 |
| 2020 | $2,748 | $316,900 |
| 2019 | $2,748 +4.5% | $316,900 +4.6% |
| 2018 | $2,629 | $302,900 |
| 2016 | $2,629 +4.9% | $302,900 |
| 2015 | $2,506 | $302,900 +5.8% |
| 2014 | $2,506 | $286,300 |
| 2013 | $2,506 +34.6% | $286,300 |
| 2012 | $1,861 -4.8% | -- |
| 2011 | $1,955 +25% | -- |
| 2010 | $1,564 | -- |
| 2009 | -- | -- |
| 2008 | -- | -- |
| 2007 | -- | -- |
| 2005 | -- | -- |
| 2004 | -- | -- |
| 2003 | -- | -- |
| 2002 | -- | -- |
| 2001 | -- | $137,100 +84% |
| 2000 | -- | $74,500 |
Find assessor info on the county website
Monthly payment
Est. payment
Payment breakdown
Explore the cost of this home by adjusting the details. Changes won't be saved.Climate risks
Neighborhood: 23898
Nearby schools
GreatSchools rating
- 7/10Windsor Elementary SchoolGrades: PK-5Distance: 5 mi
- 7/10Georgie D. Tyler MiddleGrades: 6-8Distance: 4.5 mi
- 5/10Windsor High SchoolGrades: 9-12Distance: 5.1 mi
Schools provided by the listing agent
- Elementary: Windsor Elementary
- Middle: Georgie D. Tyler Middle School
- High: Windsor
Source: REIN Inc.. This data may not be complete. We recommend contacting the local school district to confirm school assignments for this home.
- $262,7004 bd2 ba1.2k sqft6690 Mill Creek Dr, Zuni, VA 23898Off Market
- $319,8004 bd2 ba1.5k sqft6716 Mill Creek Dr, Zuni, VA 23898Off Market

- $445,0004 bd2 ba2.2k sqft6707 Mill Creek Dr, Zuni, VA 23898Sold
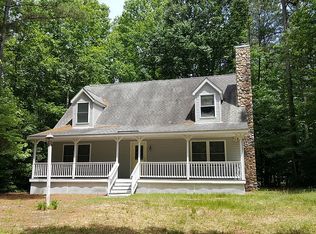
- $558,1004 bd4 ba3.9k sqft6719 Mill Creek Dr, Zuni, VA 23898Off Market
- $438,9003 bd2 ba2k sqft6147 Mill Creek Dr, Zuni, VA 23898Off Market
- $565,0003 bd3 ba2.6k sqft6728 Mill Creek Dr, Zuni, VA 23898Sold
- $416,4003 bd2 ba1.8k sqft6750 Mill Creek Dr, Zuni, VA 23898Off Market
- $431,5003 bd2 ba1.6k sqft6163 Mill Creek Trl, Zuni, VA 23898Off Market
A local agent can set up tours, give advice and negotiate with sellers.
Similar homes
- $519,9003 bd3 ba2.6k sqft12522 Doles Rd, Zuni, VA 23898For Sale
 MLS ID #10639198, Andy Nelson. REIN Inc.
 - $549,9003 bd3 ba2.5k sqft25092 Tyler Dr, Windsor, VA 23487For Sale
 MLS ID #10632433, Tracy Pudder. REIN Inc.
 - $589,9005 bd4 ba3.4k sqft304 Wellington Cir, Smithfield, VA 23430For Sale
 MLS ID #10644036, Linda Jones. REIN Inc.
 - $620,0005 bd4 ba3k sqft2000 Indian Point Rd, Suffolk, VA 23434For Sale
 MLS ID #10646224, John Conard. REIN Inc.
 - $615,0006 bd3 ba3.1k sqft2020 Smalleys Dam Cir, Suffolk, VA 23434For SaleMLS ID #10644669, Reamie Tabin. REIN Inc.
- $624,9904 bd3 ba2.8k sqft5450 Quince Rd, Suffolk, VA 23437For SaleMLS ID #10638733, Hillary Ottaway. REIN Inc.
- $595,0004 bd3 ba3k sqft13349 Windsong Way, Carrollton, VA 23314For SaleMLS ID #10642099, Jon May. REIN Inc.
- $600,0004 bd2 ba2.9k sqft103 Beale Ave, Smithfield, VA 23430For SaleMLS ID #10644022, Lori Carlson. REIN Inc.
- $649,9884 bd3 ba2.4k sqft321 Saint Brie E, Suffolk, VA 23435For SaleMLS ID #10646632, Sharon Dyer. REIN Inc.
- $598,9006 bd4 ba3.1k sqft3351 Oyster Creek Dr, Suffolk, VA 23435For SaleMLS ID #10632005, Kathy Worthen. REIN Inc.
- $540,0004 bd3 ba2.3k sqft300 Saint Brie W, Suffolk, VA 23435For SaleMLS ID #10643732, Jenna Childers. REIN Inc.
- $630,0004 bd5 ba2.9k sqft3115 Ibis Blvd, Suffolk, VA 23434For SaleMLS ID #10646869, Robin Cochran. REIN Inc.
- $549,9904 bd4 ba3.2k sqft22265 Deep Bottom Dr, Carrollton, VA 23314For SaleMLS ID #10646589, Amber Hassell. REIN Inc.
- $699,9005 bd3 ba2.7k sqft5774 Greenwood Rd, Suffolk, VA 23437For SaleMLS ID #10623399, Kelly DiPasquale. REIN Inc.
- $530,0005 bd3 ba2.7k sqft301 Forest View Ln, Smithfield, VA 23430For SaleMLS ID #10644523, Jade Johnson. REIN Inc.
- $574,9903 bd3 ba1.9k sqft926 Freeman Mill Rd, Suffolk, VA 23438For SaleMLS ID #10637826, John Wangerin. REIN Inc.
- $492,9006 bd4 ba2.3k sqft9025 Mill Swamp Rd, Smithfield, VA 23430For SaleMLS ID #10642769, Melinda Larson. REIN Inc.
- $690,0004 bd3 ba3k sqft23080 Quail Covey Ct, Carrollton, VA 23314For SaleMLS ID #10643952, Leslie Holmes. REIN Inc.
- $510,0004 bd2 ba2.4k sqft134 Kings Point Dr, Suffolk, VA 23434For SaleMLS ID #10639379, Brooke Mora. REIN Inc.
- $535,0004 bd3 ba2.7k sqft313 Lane Cres, Smithfield, VA 23430For SaleMLS ID #10646936, Sharmane Torres. REIN Inc.
