Now offered at $599,998! Rare no-HOA Warrington Estates brick ranch with solid brick construction, 4BR/3BA main-level living, 0.45-acre cul-de-sac lot, immense driveway, 4 total garage spaces, and detached finished flex space. Major high-cost components are already handled, including 2018 architectural roof, transferable lifetime window warranty, brand-new 17 SEER A/C, efficient gas water heater, irrigation, fresh modern light paint, updated flooring, real hardwood, smart-home features, and Bose Lifestyle surround sound that conveys for theater-like enjoyment. The detached 2-car garage/flex building is insulated, walled, painted, carpeted/finished, and highly usable as-is. With minor changes and buyer due diligence, it offers maximum flexibility for office, gym, workshop, recreation, hobbies, storage, guest overflow, or multi-generational living possibilities. Slate pool table conveys. See the value beyond recorded square footage.
Under contract
Price cut: $45K (9/7)
$599,998
321 Saint Brie E, Suffolk, VA 23435
4beds
2,489sqft
Apartment
Built in 1996
0.45 Acres Lot
$597,200 Zestimate®
$241/sqft
$-- HOA
What's special
Solid brick constructionDetached finished flex spaceTransferable lifetime window warrantyImmense drivewaySlate pool table conveysEfficient gas water heaterUpdated flooring
- 85 days
- 387
- 27
Zillow last checked:
Listing updated:
Listed by:
Sharon Dyer,
Anchor of Hope Real Estate Pro 757-955-8468
Source: REIN Inc.,MLS#: 10646632
Facts & features
Interior
Bedrooms & bathrooms
- Bedrooms: 4
- Bathrooms: 3
- Full bathrooms: 3
Rooms
- Room types: 1st Floor BR, 1st Floor Primary BR, Attic, Breakfast Area, Fin. Rm Over Gar, PBR with Bath, Utility Closet, Utility Room
Primary bedroom
- Level: First
- Dimensions: 14x16
Bedroom
- Level: First
- Dimensions: 12x11
Full bathroom
- Level: First
- Dimensions: 12x7
Dining room
- Level: First
- Dimensions: 12x11
Family room
- Level: First
- Dimensions: 17x15
Kitchen
- Level: First
- Dimensions: 21x18
Living room
- Level: First
- Dimensions: 11x11
Utility room
- Level: First
Heating
- Forced Air, Natural Gas, Programmable Thermostat
Cooling
- 16+ SEER A/C, Central Air
Appliances
- Included: Dishwasher, Disposal, Electric Range, Refrigerator, Gas Water Heater
- Laundry: Dryer Hookup, Washer Hookup
Features
- Cathedral Ceiling(s), Walk-In Closet(s), Ceiling Fan(s), Entrance Foyer, Pantry
- Flooring: Carpet, Vinyl, Wood
- Windows: Window Treatments
- Basement: Crawl Space
- Attic: Pull Down Stairs
- Number of fireplaces: 1
- Fireplace features: Fireplace Gas-natural
- Common walls with other units/homes: No Common Walls
Interior area
- Total interior livable area: 2,489 sqft
Video & virtual tour
Property
Parking
- Total spaces: 4
- Parking features: Garage Att 2 Car, Garage Det 2 Car, Multi Car, Driveway, Garage Door Opener
- Garage spaces: 2
- Covered spaces: 4
- Has uncovered spaces: Yes
Accessibility
- Accessibility features: Handheld Showerhead, Level Flooring, Low Pile Carpet, Main Floor Laundry, Pocket Doors
Features
- Levels: Two
- Stories: 1.5
- Patio & porch: Deck, Patio
- Exterior features: Inground Sprinkler, Irrigation Control
- Pool features: None
- Has spa: Yes
- Spa features: Hot Tub, Bath
- Fencing: Partial,Wood,Fenced
- Has view: Yes
- View description: City, Trees/Woods
- Waterfront features: Not Waterfront
Lot
- Size: 0.45 Acres
- Features: Cul-De-Sac
Details
- Parcel number: 11G224
- Zoning: RES
Construction
Type & style
- Home type: SingleFamily
- Architectural style: Other,Ranch,Traditional
- Property subtype: Apartment
Materials
- Brick
- Roof: Asphalt Shingle
Condition
- New construction: No
- Year built: 1996
Utilities & green energy
- Sewer: City/County
- Water: City/County, Well
- Utilities for property: Cable Hookup
Community & HOA
Community
- Subdivision: Warrington
HOA
- Has HOA: No
Location
- Region: Suffolk
Financial & listing details
- Price per square foot: $241/sqft
- Tax assessed value: $564,900
- Annual tax amount: $6,045
- Date on market: 7/30/2026
Estimated market value
$597,200
$567,000 - $627,000
$3,060/mo
Price history
Price history is unavailable.
Public tax history
| Year | Property taxes | Tax assessment |
|---|---|---|
| 2025 | $6,044 +3.2% | $564,900 +3.2% |
| 2024 | $5,857 +0.7% | $547,400 +2.5% |
| 2023 | $5,818 +12.2% | $533,800 +12.2% |
| 2022 | $5,184 +8.5% | $475,600 +10.5% |
| 2021 | $4,777 +23.1% | $430,400 +23.1% |
| 2020 | $3,879 -0.5% | $349,500 -0.5% |
| 2019 | $3,899 | $351,300 |
| 2018 | $3,899 +104.8% | $351,300 |
| 2017 | $1,904 | $351,300 +8% |
| 2016 | $1,904 | $325,200 |
| 2015 | $1,904 | $325,200 |
| 2014 | $1,904 | $325,200 |
| 2013 | -- | $325,200 -10.8% |
| 2012 | -- | $364,400 |
| 2011 | -- | $364,400 +5.6% |
| 2010 | -- | $345,100 +1.7% |
| 2009 | $3,089 -3% | $339,400 -3% |
| 2008 | $3,185 -2.8% | $350,000 +0.4% |
| 2007 | $3,276 +20.4% | $348,500 +35.8% |
| 2005 | $2,720 | $256,600 +19.8% |
| 2004 | -- | $214,200 +11.2% |
| 2003 | -- | $192,600 +7.8% |
| 2002 | -- | $178,600 |
| 2001 | -- | $178,600 |
Find assessor info on the county website
Monthly payment
Est. payment
Payment breakdown
Explore the cost of this home by adjusting the details. Changes won't be saved.Climate risks
Neighborhood: 23435
Nearby schools
Schools provided by the listing agent
- Middle: John Yeates Middle
- High: Nansemond River
Source: REIN Inc.. This data may not be complete. We recommend contacting the local school district to confirm school assignments for this home.
Similar homes
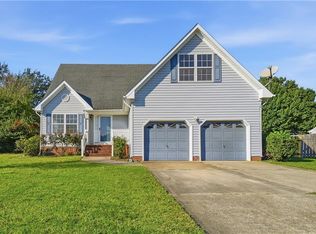
- $625,0006 bd4 ba3.6k sqft126 Hawks Nest Ln, Suffolk, VA 23435For Sale
 MLS ID #10658522, Melissa Boyce. REIN Inc.
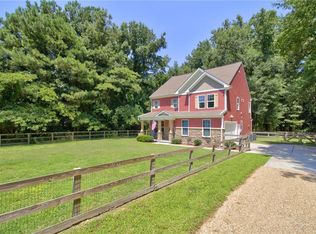
 - $485,0004 bd3 ba2k sqft3006 Driver Station Way W, Suffolk, VA 23435For Sale
 MLS ID #10658219, Michael Amory. REIN Inc.
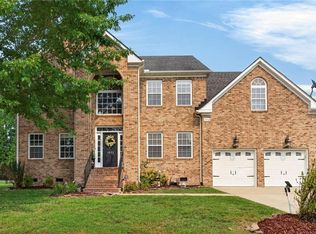
 - $599,9905 bd4 ba2.8k sqft3930 Pughsville Rd, Suffolk, VA 23435For Sale
 MLS ID #10646881, Tony Pishioneri. REIN Inc.
 - $569,9006 bd3 ba3.3k sqft1032 Windward Ln, Suffolk, VA 23435For Sale
 MLS ID #10644896, L. Ellen Drames. REIN Inc.
