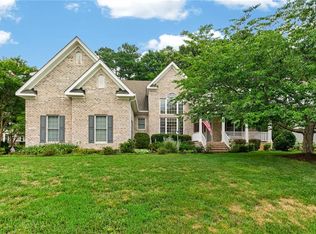
Multi-generational living, huge home, huge yard, no HOA, and no monthly water or sewer bill! This spacious Carrollton ranch sits on a peaceful half-acre lot and offers rare one-level living with room for everyone. Inside, vaulted ceilings, hardwood flooring, and an open-concept design create a bright, comfortable feel with plenty of space to spread out. With 4 bedrooms, 3.5 baths, a large flex room, and two private primary suites with ensuite baths and deck access, this home is ideal for guests, working from home, extended living, or simply having extra space. Step outside to a multi-level deck overlooking a huge fenced backyard with playground equipment to convey—perfect for entertaining, pets, play, and quiet evenings outdoors. Major updates include roof, septic, rear HVAC, crawlspace encapsulation, front HVAC, and a Culligan water filtration system. Peaceful setting, smart updates, and incredible space inside and out! Ai staging used for marketing purposes.
For sale
$549,990
22265 Deep Bottom Dr, Carrollton, VA 23314
4beds
3,200sqft
Single Family Residence
Built in 2007
0.5 Acres Lot
$550,600 Zestimate®
$172/sqft
$-- HOA
What's special
Rare one-level livingHuge fenced backyardOpen-concept designBright comfortable feelLarge flex roomPeaceful half-acre lotPeaceful setting
- 35 days
- 1,021
- 81
Likely to sell faster than
Zillow last checked:
Listing updated:
Listed by:
Amber Hassell,
Keller Williams Realty Twn Ctr 757-499-5911
Source: REIN Inc.,MLS#: 10646589
Facts & features
Interior
Bedrooms & bathrooms
- Bedrooms: 4
- Bathrooms: 4
- Full bathrooms: 3
- 1/2 bathrooms: 1
Rooms
- Room types: 1st Floor BR, 1st Floor Primary BR, Attic, Breakfast Area, PBR with Bath, Office/Study, Utility Closet
Primary bedroom
- Level: First
Heating
- Heat Pump, Zoned
Cooling
- Central Air, Zoned
Appliances
- Included: Dishwasher, Disposal, Microwave, Electric Range, Refrigerator, Electric Water Heater
- Laundry: Dryer Hookup, Washer Hookup
Features
- Bar, Cathedral Ceiling(s), Primary Sink-Double, Walk-In Closet(s), Ceiling Fan(s), Pantry
- Flooring: Carpet, Ceramic Tile, Wood
- Windows: Window Treatments
- Basement: Crawl Space
- Attic: Pull Down Stairs,Scuttle
- Number of fireplaces: 2
- Fireplace features: Propane, Wood Burning, Primary Bedroom
Interior area
- Total interior livable area: 3,200 sqft
Property
Parking
- Total spaces: 2
- Parking features: Garage Att 2 Car, Multi Car, Off Street, Driveway, Garage Door Opener
- Attached garage spaces: 2
- Has uncovered spaces: Yes
Accessibility
- Accessibility features: Main Floor Laundry
Features
- Stories: 1
- Patio & porch: Deck, Porch
- Pool features: None
- Fencing: Wood,Fenced
- Has view: Yes
- View description: Trees/Woods
- Waterfront features: Not Waterfront
Lot
- Size: 0.5 Acres
- Features: Wooded
Details
- Parcel number: 3301181
- Zoning: RAC
Construction
Type & style
- Home type: SingleFamily
- Architectural style: Ranch
- Property subtype: Single Family Residence
Materials
- Brick, Vinyl Siding
- Roof: Asphalt Shingle,Slate
Condition
- New construction: No
- Year built: 2007
Utilities & green energy
- Sewer: Septic Tank
- Water: Well
- Utilities for property: Cable Hookup
Community & HOA
Community
- Subdivision: All Others Area 65
HOA
- Has HOA: No
Location
- Region: Carrollton
Financial & listing details
- Price per square foot: $172/sqft
- Tax assessed value: $566,000
- Annual tax amount: $4,428
- Date on market: 7/30/2026
Estimated market value
$550,600
$523,000 - $578,000
$3,321/mo
Price history
Price history is unavailable.
Public tax history
| Year | Property taxes | Tax assessment |
|---|---|---|
| 2025 | $4,387 +6.2% | $566,000 |
| 2024 | $4,132 +2.8% | $566,000 |
| 2023 | $4,019 +21.4% | $566,000 +47.7% |
| 2022 | $3,310 0% | $383,100 |
| 2021 | $3,310 +0% | $383,100 |
| 2020 | $3,310 | $383,100 |
| 2019 | $3,310 +4.6% | $383,100 +4.6% |
| 2018 | $3,166 | $366,100 |
| 2016 | $3,166 +3.7% | $366,100 +0.8% |
| 2015 | $3,054 | $363,100 +3.5% |
| 2014 | $3,054 | $350,800 |
| 2013 | $3,054 +33.9% | $350,800 |
| 2012 | $2,280 -5.3% | -- |
| 2011 | $2,408 +37.3% | -- |
| 2010 | $1,753 | -- |
| 2009 | -- | -- |
| 2008 | -- | -- |
| 2007 | -- | -- |
Find assessor info on the county website
Monthly payment
Est. payment
Payment breakdown
Explore the cost of this home by adjusting the details. Changes won't be saved.Climate risks
Neighborhood: 23314
Nearby schools
Schools provided by the listing agent
- Elementary: Carrollton Elementary
- Middle: Smithfield Middle
- High: Smithfield
Source: REIN Inc.. This data may not be complete. We recommend contacting the local school district to confirm school assignments for this home.
- $214,9003 bd1 ba880 sqft22253 Deep Bottom Dr, Carrollton, VA 23314Off Market
- $474,2003 bd3 ba1.9k sqft22323 Deep Bottom Dr, Carrollton, VA 23314Off Market
- $315,8003 bd2 ba1.1k sqft22248 Deep Bottom Dr, Carrollton, VA 23314Off Market
- $279,400-- bd-- ba-- sqft22258 Deep Bottom Dr, Carrollton, VA 23314Off Market
Similar homes
- $550,0004 bd3 ba3k sqft13349 Windsong Way, Carrollton, VA 23314For Sale
 MLS ID #10642099, Jon May. REIN Inc.
 - $510,0004 bd3 ba2.6k sqft13176 Windward Pl, Carrollton, VA 23314For Sale
 MLS ID #10645800, Krystal Montgomery. REIN Inc.
 - $585,0005 bd4 ba2.9k sqft437 Evergreen Way, Smithfield, VA 23430For Sale
 MLS ID #10652068, Erika Cruz. REIN Inc.
 - $499,0004 bd3 ba2.6k sqft13386 Chesapeake Pl, Carrollton, VA 23314For Sale
 MLS ID #10643961, Charles Holloway. REIN Inc.
