Welcome to 437 Evergreen Way—a beautiful Smithfield home offering the space, privacy, and lifestyle buyers have been looking for! Tucked away on a quiet cul-de-sac and situated on approximately 0.82 acres, this 5-bedroom, 3.5-bath home offers nearly 2,900 sq. ft. with room to spread out both inside and out. The inviting floor plan features a dramatic two-story foyer, formal living and dining spaces, an expansive family room with gas fireplace, and a spacious kitchen with breakfast area. The first-floor primary suite provides exceptional convenience with a tray ceiling, walk-in closet, soaking tub, and separate tiled shower, while four additional bedrooms and two full baths are located upstairs. Enjoy the convenience of a first-floor laundry room, two-car garage, extended driveway, and a large two-level deck overlooking the private lot. Located in the heart of Smithfield with convenient access to Route 17 and the James River Bridge, making the commute to major employment centers—including Newport News Shipbuilding, Sentara, Riverside and Bons Secours and Smithfield foods convenient. Enjoy the best of the best of Smithfield living with local restaurants, shopping, waterfront recreation, historic charm, and close proximity to attractions including Cedar Point Golf Club, The Mariners’ Museum, Virginia Living Museum, and Noland Trail. A rare combination of space, privacy, and accessibility—come see why 437 Evergreen Way could be the one you’ve been waiting for!
For sale
$585,000
437 Evergreen Way, Smithfield, VA 23430
5beds
2,908sqft
Single Family Residence
Built in 2001
0.82 Acres Lot
$583,900 Zestimate®
$201/sqft
$-- HOA
What's special
First-floor primary suitePrivate lotTwo-car garageExtended drivewayQuiet cul-de-sacDramatic two-story foyerTray ceiling
- 39 days
- 445
- 36
Likely to sell faster than
Zillow last checked:
Listing updated:
Listed by:
Erika Cruz,
Iron Valley Real Est Norfolk 757-900-4873,
John McLaren,
Iron Valley Real Est Norfolk
Source: REIN Inc.,MLS#: 10652068
Facts & features
Interior
Bedrooms & bathrooms
- Bedrooms: 5
- Bathrooms: 4
- Full bathrooms: 3
- 1/2 bathrooms: 1
Rooms
- Room types: 1st Floor BR, 1st Floor Primary BR, Assigned Storage, Breakfast Area, Office/Study, Utility Closet
Primary bedroom
- Level: First
Heating
- Forced Air
Cooling
- Central Air
Appliances
- Included: Dishwasher, Disposal, Microwave, Electric Range, Refrigerator, Gas Water Heater
- Laundry: Dryer Hookup, Washer Hookup
Features
- Dual Entry Bath (Br & Br), Primary Sink-Double, Walk-In Closet(s), Entrance Foyer, Pantry
- Flooring: Carpet, Ceramic Tile, Wood
- Windows: Window Treatments
- Basement: Crawl Space
- Number of fireplaces: 1
- Fireplace features: Fireplace Gas-natural
Interior area
- Total interior livable area: 2,908 sqft
Property
Parking
- Total spaces: 2
- Parking features: Garage Att 2 Car, Multi Car, Off Street, Driveway
- Attached garage spaces: 2
- Has uncovered spaces: Yes
Features
- Stories: 2
- Patio & porch: Deck, Porch
- Exterior features: Balcony
- Pool features: None
- Fencing: None
- Has view: Yes
- View description: Trees/Woods
- Waterfront features: Not Waterfront
Lot
- Size: 0.82 Acres
- Features: Cul-De-Sac, Wooded
Details
- Parcel number: 22L01047
- Zoning: TOWN
Construction
Type & style
- Home type: SingleFamily
- Architectural style: Traditional
- Property subtype: Single Family Residence
Materials
- Vinyl Siding
- Roof: Asphalt Shingle
Condition
- New construction: No
- Year built: 2001
Utilities & green energy
- Sewer: City/County
- Water: City/County
Community & HOA
Community
- Subdivision: Aspen Woods
HOA
- Has HOA: No
Location
- Region: Smithfield
Financial & listing details
- Price per square foot: $201/sqft
- Tax assessed value: $472,300
- Annual tax amount: $3,701
- Date on market: 9/3/2026
Estimated market value
$583,900
$555,000 - $613,000
$3,182/mo
Price history
Price history is unavailable.
Public tax history
| Year | Property taxes | Tax assessment |
|---|---|---|
| 2025 | $3,660 +6.2% | $472,300 |
| 2024 | $3,448 +2.8% | $472,300 |
| 2023 | $3,353 +14.3% | $472,300 +39.4% |
| 2022 | $2,934 | $338,800 |
| 2021 | $2,934 | $338,800 |
| 2020 | $2,934 | $338,800 |
| 2019 | $2,934 +15.1% | $338,800 +15.5% |
| 2018 | $2,548 | $293,400 |
| 2016 | $2,548 -7.5% | $293,400 |
| 2015 | $2,754 | $293,400 -7% |
| 2014 | $2,754 | $315,500 |
| 2013 | $2,754 +34.3% | $315,500 |
| 2012 | $2,051 -0.9% | -- |
| 2011 | $2,069 +25% | -- |
| 2010 | $1,655 | -- |
| 2009 | -- | -- |
| 2008 | -- | -- |
| 2007 | -- | -- |
| 2005 | -- | -- |
| 2004 | -- | -- |
| 2002 | -- | -- |
| 2001 | -- | $186,500 |
Find assessor info on the county website
Monthly payment
Est. payment
Payment breakdown
Explore the cost of this home by adjusting the details. Changes won't be saved.Climate risks
Neighborhood: 23430
Nearby schools
Schools provided by the listing agent
- Elementary: Hardy Elementary
- Middle: Smithfield Middle
- High: Smithfield
Source: REIN Inc.. This data may not be complete. We recommend contacting the local school district to confirm school assignments for this home.

Similar homes
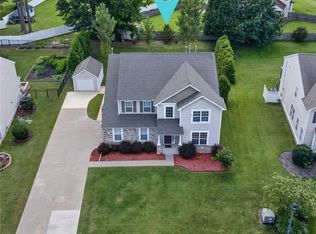
- $549,9005 bd3 ba3.2k sqft236 Grandville Arch, Smithfield, VA 23430For Sale
 MLS ID #10649837, Margaret Richardson. REIN Inc.
 - $575,0005 bd3 ba3.4k sqft20711 Creekside Dr, Smithfield, VA 23430For Sale
 MLS ID #10648081, Curtis Reed. REIN Inc.
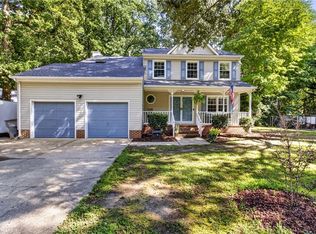
 - $450,0004 bd3 ba2.1k sqft302 Buckingham Way, Smithfield, VA 23430For Sale
 MLS ID #10650183, Dan Lawson. REIN Inc.
 - $525,0004 bd3 ba2.7k sqft20218 Olde Towne Ct, Smithfield, VA 23430For Sale
 MLS ID #10652780, Sylvia Woods. REIN Inc.
