Don't miss this SPRAWLING Ranch with loads of UPDATES! Situated on a cul-de-sac with the perfect landscaped yard, this 4 bedroom, 3 FULL bath home is sure to please. Sunroom addition, beautiful hardwood floors, granite countertops, brand new roof, replacement windows, and the list goes on. Finished room over the garage can be 4th bedroom/office/craft room/playroom. Utility room has cabinetry and access to 3rd full bath. Formal living room and dining room as well! Even the light fixtures have been updated! Just back the truck up and move in!
For sale
$540,000
300 Saint Brie W, Suffolk, VA 23435
4beds
2,368sqft
:
Get pre-qualified$3,402/mo
Single Family Residence
Built in 1992
0.6 Acres Lot
$538,000 Zestimate®
$228/sqft
$-- HOA
What's special
Brand new roofGranite countertopsPerfect landscaped yardBeautiful hardwood floorsReplacement windows
- 28 days |
- 1,307 |
- 87 |
Likely to sell faster than
Zillow last checked:
Listing updated:
Listed by:
Jenna Childers,
BHHS RW Towne Realty 757-436-3636
Source: REIN Inc.,MLS#: 10643732
Facts & features
Interior
Bedrooms & bathrooms
- Bedrooms: 4
- Bathrooms: 3
- Full bathrooms: 3
Rooms
- Room types: 1st Floor BR, 1st Floor Primary BR, Attic, Breakfast Area, Fin. Rm Over Gar, PBR with Bath, Sun Room, Utility Room
Primary bedroom
- Level: First
Heating
- Heat Pump, Natural Gas
Cooling
- Central Air
Appliances
- Included: Dishwasher, Dryer, Microwave, Gas Range, Refrigerator, Washer, Gas Water Heater
Features
- Bar, Walk-In Closet(s), Ceiling Fan(s), Entrance Foyer, Pantry
- Flooring: Carpet, Ceramic Tile, Wood
- Windows: Window Treatments
- Basement: Crawl Space
- Number of fireplaces: 1
- Fireplace features: Fireplace Gas-natural
Interior area
- Total interior livable area: 2,368 sqft
Video & virtual tour
Property
Parking
- Total spaces: 2
- Parking features: Garage Att 2 Car, Driveway, On Street, Garage Door Opener
- Attached garage spaces: 2
- Has uncovered spaces: Yes
Features
- Stories: 1
- Pool features: None
- Fencing: None
- Waterfront features: Not Waterfront
Lot
- Size: 0.6 Acres
- Features: Cul-De-Sac
Details
- Parcel number: 11G111
Construction
Type & style
- Home type: SingleFamily
- Architectural style: Ranch
- Property subtype: Single Family Residence
Materials
- Brick, Vinyl Siding
- Roof: Asphalt Shingle
Condition
- New construction: No
- Year built: 1992
Utilities & green energy
- Sewer: City/County
- Water: City/County
Green energy
- Water conservation: Efficient Hot Water Distribution
Community & HOA
Community
- Subdivision: Warrington
HOA
- Has HOA: No
Location
- Region: Suffolk
Financial & listing details
- Price per square foot: $228/sqft
- Tax assessed value: $482,900
- Annual tax amount: $5,167
- Date on market: 7/11/2026
Estimated market value
$538,000
$511,000 - $565,000
$3,164/mo
Price history
Price history is unavailable.
Public tax history
| Year | Property taxes | Tax assessment |
|---|---|---|
| 2025 | $5,167 +3.5% | $482,900 +3.5% |
| 2024 | $4,992 +0.9% | $466,500 +2.8% |
| 2023 | $4,945 +13.7% | $453,700 +13.7% |
| 2022 | $4,351 +8.6% | $399,200 +10.6% |
| 2021 | $4,005 +25.8% | $360,800 +25.8% |
| 2020 | $3,182 -0.5% | $286,700 -0.5% |
| 2019 | $3,198 | $288,100 |
| 2018 | $3,198 +101.9% | $288,100 |
| 2017 | $1,584 | $288,100 +7.6% |
| 2016 | $1,584 | $267,800 |
| 2015 | $1,584 | $267,800 |
| 2014 | $1,584 | $267,800 |
| 2013 | -- | $267,800 -10.3% |
| 2012 | -- | $298,400 |
| 2011 | -- | $298,400 -3.3% |
| 2010 | -- | $308,600 -6.2% |
| 2009 | $2,993 -3% | $328,900 -3% |
| 2008 | $3,087 -2.9% | $339,200 +0.3% |
| 2007 | $3,178 +20.2% | $338,100 +35.6% |
| 2005 | $2,644 | $249,400 +19.7% |
| 2004 | -- | $208,300 +10.6% |
| 2003 | -- | $188,300 +7.7% |
| 2002 | -- | $174,800 |
| 2001 | -- | $174,800 |
Find assessor info on the county website
Monthly payment
Est. payment
Payment breakdown
Explore the cost of this home by adjusting the details. Changes won't be saved.Climate risks
Neighborhood: 23435
Nearby schools
GreatSchools rating
- 7/10Driver Elementary SchoolGrades: PK-5Distance: 1.2 mi
- 8/10John Yeates Middle SchoolGrades: 6-8Distance: 0.5 mi
- 6/10Nansemond River High SchoolGrades: 9-12Distance: 2.4 mi
Schools provided by the listing agent
- Elementary: Florence Bowser Elementary
- Middle: John Yeates Middle
- High: Nansemond River
Source: REIN Inc.. This data may not be complete. We recommend contacting the local school district to confirm school assignments for this home.
- $480,0004 bd2 ba2.6k sqft302 Saint Brie W, Suffolk, VA 23435Sold
- $566,200-- bd-- ba2.6k sqft301 Saint Brie W, Suffolk, VA 23435Off Market
- $508,3004 bd3 ba2.8k sqft103 Saint Andrews Dr, Suffolk, VA 23435Off Market
- $460,5004 bd3 ba2k sqft105 Saint Andrews Dr, Suffolk, VA 23435Off Market
- $500,600-- bd-- ba2.4k sqft101 Saint Andrews Dr, Suffolk, VA 23435Off Market
- $470,100-- bd-- ba2.3k sqft107 Saint Andrews Dr, Suffolk, VA 23435Off Market
- $421,400-- bd-- ba1.8k sqft304 Saint Brie W, Suffolk, VA 23435Off Market
- $555,0004 bd3 ba2.5k sqft307 Saint Brie W, Suffolk, VA 23435Sold
A local agent can set up tours, give advice and negotiate with sellers.
Similar homes
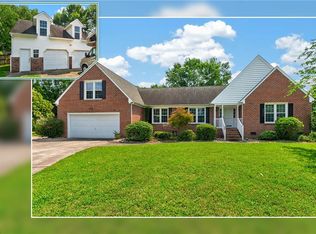
- $649,9884 bd3 ba2.4k sqft321 Saint Brie E, Suffolk, VA 23435For Sale
 MLS ID #10646632, Sharon Dyer. REIN Inc.
 - $495,0004 bd3 ba2.6k sqft3020 Beech Grove Ln, Suffolk, VA 23435For Sale
 MLS ID #10643640, Joseph McAvoy. REIN Inc.
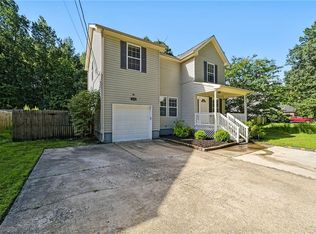
 - $430,0004 bd3 ba2.1k sqft4133 Pughsville Rd, Suffolk, VA 23435For Sale
 MLS ID #10648030, Bryan Okonek. REIN Inc.
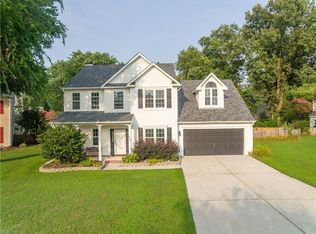
 - $484,9004 bd3 ba2.2k sqft6406 Crosswinds Ct, Suffolk, VA 23435For Sale
 MLS ID #10644922, Kim Stanley. REIN Inc.
 - $629,9005 bd4 ba2.8k sqft3930 Pughsville Rd, Suffolk, VA 23435For SaleMLS ID #10646881, Tony Pishioneri. REIN Inc.
- $439,9004 bd3 ba2k sqft402 Calvin St, Suffolk, VA 23435For SaleMLS ID #10640328, Melissa Boyce. REIN Inc.
- $510,0004 bd2 ba2.4k sqft134 Kings Point Dr, Suffolk, VA 23434For SaleMLS ID #10639379, Brooke Mora. REIN Inc.
- $610,0005 bd3 ba3k sqft218 Purple Martin Ln, Suffolk, VA 23435For SaleMLS ID #10643139, Debra Baker. REIN Inc.
- $560,0005 bd4 ba2.9k sqft2851 Crossings Dr, Chesapeake, VA 23321For SaleMLS ID #10642155, Helen Sissel. REIN Inc.
- $699,9994 bd4 ba3.1k sqft3726 Willow Glenn Cir, Suffolk, VA 23435For SaleMLS ID #10628562, Roy Quinn. REIN Inc.
- $495,0004 bd3 ba2.3k sqft3614 Elkton Dr, Chesapeake, VA 23321For SaleMLS ID #10641167, Jennifer Brickhouse. REIN Inc.
- $499,0004 bd3 ba2.5k sqft22490 Britt Way, Carrollton, VA 23314For SaleMLS ID #10644108, Laura McGuire. REIN Inc.
- $609,0004 bd3 ba2.6k sqft1416 Pine Grove Ln, Chesapeake, VA 23321For SaleMLS ID #10645393, Al Parker. REIN Inc.
- $539,9003 bd3 ba2.6k sqft325 Calvary Way, Smithfield, VA 23430For SaleMLS ID #10645207, Anna Boyer. REIN Inc.
- $480,0004 bd3 ba2.6k sqft1805 Blackhawk Pl, Chesapeake, VA 23321For SaleMLS ID #10636443, Anna Koons. REIN Inc.
- $510,0004 bd3 ba2.2k sqft104 Bishops Ct, Chesapeake, VA 23323For SaleMLS ID #10645829, Aneta Krauz. REIN Inc.
- $599,9005 bd3 ba3.4k sqft20711 Creekside Dr, Smithfield, VA 23430For SaleMLS ID #10648081, Curtis Reed. REIN Inc.
- $459,9004 bd3 ba2.5k sqft117 Grandville Arch, Smithfield, VA 23430For SaleMLS ID #10647749, Anna Boyer. REIN Inc.
- $510,0004 bd3 ba2.6k sqft13176 Windward Pl, Carrollton, VA 23314For SaleMLS ID #10645800, Krystal Montgomery. REIN Inc.
- $499,9903 bd2 ba2.3k sqft2871 Lilley Cove Dr, Chesapeake, VA 23321For SaleMLS ID #10635788, Christopher Prince. REIN Inc.
