4 Bedrooms, 2.5 bath home located on a cul-de-sac in sought after Burbage Grant Subdivision. Open foyer with view of the living room, dinning room and eat-in-kitchen has a full of view of the spacious family room. Large kitchen, lots of countertops, pantry and built-in seating at the bay windows. 1st floor laundry room located at rear of the home/next to the garage and half bath. Open landing on the 2nd floor to let in natural sun light. Primary Bedroom features cathedral ceiling, separate tub and shower, large vanity and a walk-in closet. Private fenced in back yard with a shed for additional storage. New Roof, New Carpet, Freshly painted throughout, Windows 5 years old, HVAC 5 years old, water heater in 2020. Convenient to I-664, Military Installations, shopping & dinning.
Under contract
Price cut: $20.1K (9/3)
$449,900
6406 Crosswinds Ct, Suffolk, VA 23435
4beds
2,200sqft
Single Family Residence
Built in 1994
0.3 Acres Lot
$450,000 Zestimate®
$205/sqft
$40/mo HOA
What's special
Located on a cul-de-sacShed for additional storageNew carpetFreshly painted throughoutLarge kitchenSpacious family roomNew roof
- 98 days
- 130
- 2
Zillow last checked:
Listing updated:
Listed by:
Kim Stanley,
GreenTree Realty Inc 757-277-9700
Source: REIN Inc.,MLS#: 10644922
Facts & features
Interior
Bedrooms & bathrooms
- Bedrooms: 4
- Bathrooms: 3
- Full bathrooms: 2
- 1/2 bathrooms: 1
Rooms
- Room types: Attic, Breakfast Area, PBR with Bath, Utility Room
Utility room
- Level: First
Heating
- Natural Gas
Cooling
- Heat Pump
Appliances
- Included: Disposal, Dryer, Microwave, Electric Range, Gas Water Heater
- Laundry: Washer Hookup
Features
- Cathedral Ceiling(s), Walk-In Closet(s), Ceiling Fan(s), Pantry
- Flooring: Carpet, Marble
- Number of fireplaces: 1
- Fireplace features: Wood Burning
Interior area
- Total interior livable area: 2,200 sqft
Property
Parking
- Total spaces: 2
- Parking features: Garage Att 2 Car, Driveway, Garage Door Opener
- Attached garage spaces: 2
- Has uncovered spaces: Yes
Features
- Stories: 2
- Patio & porch: Porch
- Pool features: None
- Fencing: Back Yard,Privacy,Fenced
- Waterfront features: Not Waterfront
Lot
- Size: 0.3 Acres
- Features: Cul-De-Sac
Details
- Parcel number: 7C389
Construction
Type & style
- Home type: SingleFamily
- Architectural style: Transitional
- Property subtype: Single Family Residence
Materials
- Vinyl Siding
- Foundation: Slab
- Roof: Asphalt Shingle
Condition
- New construction: No
- Year built: 1994
Utilities & green energy
- Sewer: City/County
- Water: City/County
- Utilities for property: Cable Hookup
Community & HOA
Community
- Subdivision: Burbage Grant
HOA
- Has HOA: No
- Amenities included: Clubhouse, Landscaping, Playground, Priv Beach, Tennis Court(s)
- HOA fee: $40 monthly
Location
- Region: Suffolk
Financial & listing details
- Price per square foot: $205/sqft
- Tax assessed value: $405,800
- Annual tax amount: $4,342
- Date on market: 7/17/2026
Estimated market value
$450,000
$428,000 - $473,000
$3,056/mo
Price history
Price history is unavailable.
Public tax history
| Year | Property taxes | Tax assessment |
|---|---|---|
| 2025 | $4,342 +2.7% | $405,800 +2.7% |
| 2024 | $4,227 +0.9% | $395,000 +2.8% |
| 2023 | $4,190 +9% | $384,400 +9% |
| 2022 | $3,846 +17.3% | $352,800 +19.5% |
| 2021 | $3,278 +8.6% | $295,300 +8.6% |
| 2020 | $3,018 +4.5% | $271,900 +4.5% |
| 2019 | $2,888 | $260,200 |
| 2018 | $2,888 +117.2% | $260,200 +2.5% |
| 2017 | $1,330 | $253,900 |
| 2016 | $1,330 | $253,900 +2.8% |
| 2015 | $1,330 | $247,000 -0.9% |
| 2014 | $1,330 | $249,300 +2.8% |
| 2013 | -- | $242,400 -1.5% |
| 2012 | -- | $246,100 -2.6% |
| 2011 | -- | $252,700 -2.7% |
| 2010 | -- | $259,600 -4.9% |
| 2009 | $2,485 -7.1% | $273,100 -7.1% |
| 2008 | $2,676 -3.6% | $294,100 -0.4% |
| 2007 | $2,775 +6.2% | $295,200 +19.8% |
| 2005 | $2,612 | $246,400 +27.4% |
| 2004 | -- | $193,400 +22.7% |
| 2003 | -- | $157,600 +13.6% |
| 2002 | -- | $138,700 +4.5% |
| 2001 | -- | $132,700 |
Find assessor info on the county website
Monthly payment
Est. payment
Payment breakdown
Explore the cost of this home by adjusting the details. Changes won't be saved.Climate risks
Neighborhood: 23435
Nearby schools
Schools provided by the listing agent
- Elementary: Northern Shores Elementary
- Middle: Col. Fred Cherry Middle
- High: Nansemond River
Source: REIN Inc.. This data may not be complete. We recommend contacting the local school district to confirm school assignments for this home.
Similar homes
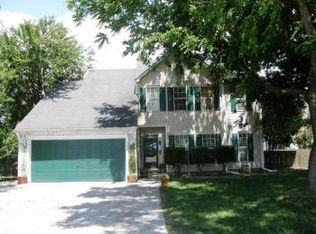
- $439,9004 bd3 ba2k sqft6201 Fieldcrest Ct, Suffolk, VA 23435For Sale
 MLS ID #10656036, Jessica Fly. REIN Inc.
 - $485,0004 bd3 ba2k sqft3006 Driver Station Way W, Suffolk, VA 23435For Sale
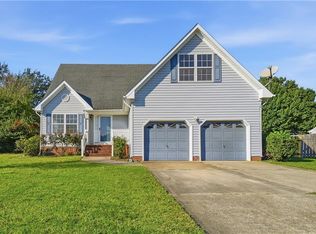 MLS ID #10658219, Michael Amory. REIN Inc.
 - $425,0004 bd3 ba2.1k sqft4133 Pughsville Rd, Suffolk, VA 23435For Sale
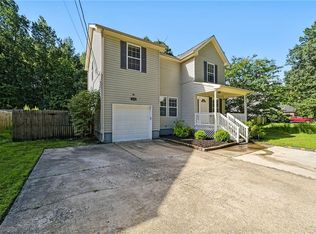 MLS ID #10648030, Bryan Okonek. REIN Inc.
 - $450,0004 bd2 ba1.9k sqft8805 Carters Cove Rd, Suffolk, VA 23433For Sale
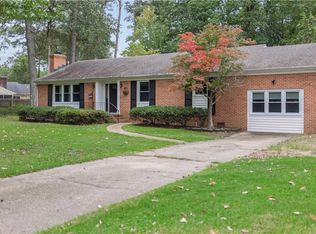 MLS ID #10656670, Amy Monteiro. REIN Inc.
