Welcome to 3726 Willow Glenn Circle, a beautifully maintained home nestled in one of Suffolk's most desirable communities. This inviting residence blends comfort, style, and functionality, offering the perfect setting for both everyday living and memorable entertaining. Step inside to discover a bright, open layout filled with natural light, spacious living areas, and thoughtful finishes throughout. The kitchen serves as the heart of the home, ideal for gathering and creating lasting memories. Generously sized bedrooms provide a peaceful retreat, while the primary suite offers a private escape designed for relaxation. Outside, enjoy a well-kept yard perfect for quiet mornings or lively evenings with friends and family. Conveniently located near shopping, dining, and major routes, this home delivers both tranquility and accessibility. Whether you're looking for your next chapter or forever home, this property is a must-see opportunity that truly stands out.
For sale
Price cut: $10.1K (7/1)
$699,999
3726 Willow Glenn Cir, Suffolk, VA 23435
4beds
3,174sqft
:
Get pre-qualified$4,517/mo
Single Family Residence
Built in 2017
1.27 Acres Lot
$699,300 Zestimate®
$221/sqft
$60/mo HOA
What's special
Thoughtful finishes throughoutGenerously sized bedrooms
- 121 days |
- 554 |
- 21 |
Zillow last checked:
Listing updated:
Listed by:
Roy Quinn,
EXIT Realty Central 757-466-1009
Source: REIN Inc.,MLS#: 10628562
Facts & features
Interior
Bedrooms & bathrooms
- Bedrooms: 4
- Bathrooms: 4
- Full bathrooms: 3
- 1/2 bathrooms: 1
Rooms
- Room types: 1st Floor BR, Attic, Breakfast Area, Fin. Rm Over Gar, PBR with Bath
Heating
- Heat Pump, Natural Gas
Cooling
- Central Air
Appliances
- Included: Dishwasher, Disposal, Dryer, ENERGY STAR Qualified Appliances, Microwave, Gas Range, Refrigerator, Washer, Gas Water Heater
Features
- Primary Sink-Double, Walk-In Closet(s), Ceiling Fan(s), Pantry
- Flooring: Carpet, Ceramic Tile, Wood
- Basement: Crawl Space
- Attic: Pull Down Stairs,Walk-In
- Number of fireplaces: 1
- Fireplace features: Fireplace Gas-natural
Interior area
- Total interior livable area: 3,174 sqft
Video & virtual tour
Property
Parking
- Total spaces: 2
- Parking features: Garage Att 2 Car, Driveway, Garage Door Opener
- Attached garage spaces: 2
- Has uncovered spaces: Yes
Features
- Stories: 2
- Patio & porch: Patio, Screened Porch
- Exterior features: Inground Sprinkler
- Pool features: None, Association
- Fencing: Back Yard,Fenced
- Has view: Yes
- View description: Water, Trees/Woods
- Has water view: Yes
- Water view: Water
- Waterfront features: Tidal
Lot
- Size: 1.27 Acres
- Features: Wooded
Details
- Parcel number: 12R151
Construction
Type & style
- Home type: SingleFamily
- Architectural style: Craftsman
- Property subtype: Single Family Residence
Materials
- Fiber Cement, Stone
- Roof: Asphalt Shingle
Condition
- New construction: No
- Year built: 2017
Utilities & green energy
- Sewer: City/County
- Water: City/County, Well
- Utilities for property: Cable Hookup
Community & HOA
Community
- Subdivision: Parkside At Bennetts Creek
HOA
- Has HOA: Yes
- Amenities included: Clubhouse, Fitness Center, Playground, Pool, Trash
- HOA fee: $60 monthly
Location
- Region: Suffolk
Financial & listing details
- Price per square foot: $221/sqft
- Tax assessed value: $705,300
- Annual tax amount: $7,341
- Date on market: 4/7/2026
Estimated market value
$699,300
$664,000 - $734,000
$3,683/mo
Price history
Price history is unavailable.
Public tax history
| Year | Property taxes | Tax assessment |
|---|---|---|
| 2025 | $7,547 +2.8% | $705,300 +2.8% |
| 2024 | $7,341 +2% | $686,100 +3.9% |
| 2023 | $7,195 +14.5% | $660,100 +14.5% |
| 2022 | $6,285 +9.7% | $576,600 +11.7% |
| 2021 | $5,730 +11.2% | $516,200 +11.2% |
| 2020 | $5,154 -5.9% | $464,300 -5.9% |
| 2019 | $5,476 | $493,300 |
| 2018 | $5,476 | $493,300 +190.5% |
| 2017 | -- | $169,800 +92.5% |
| 2016 | -- | $88,200 |
| 2015 | -- | $88,200 |
| 2014 | -- | $88,200 |
Find assessor info on the county website
Monthly payment
Est. payment
Payment breakdown
Explore the cost of this home by adjusting the details. Changes won't be saved.Climate risks
Neighborhood: 23435
Nearby schools
GreatSchools rating
- 6/10Creekside Elementary SchoolGrades: PK-5Distance: 1 mi
- 8/10John Yeates Middle SchoolGrades: 6-8Distance: 1.5 mi
- 6/10Nansemond River High SchoolGrades: 9-12Distance: 4 mi
Schools provided by the listing agent
- Elementary: Creekside Elementary
- Middle: John Yeates Middle
- High: Nansemond River
Source: REIN Inc.. This data may not be complete. We recommend contacting the local school district to confirm school assignments for this home.
- $848,1004 bd4 ba3.5k sqft3724 Willow Glenn Cir, Suffolk, VA 23435Off Market
- $692,7004 bd3 ba2.8k sqft3728 Willow Glenn Cir, Suffolk, VA 23435Off Market
- $762,1004 bd4 ba3.1k sqft3722 Willow Glenn Cir, Suffolk, VA 23435Off Market

- $675,6004 bd3 ba3.2k sqft3730 Willow Glenn Cir, Suffolk, VA 23435Off Market
- $584,7004 bd3 ba2.6k sqft3725 Willow Glenn Cir, Suffolk, VA 23435Off Market
- $654,8006 bd5 ba3.1k sqft3729 Willow Glenn Cir, Suffolk, VA 23435Off Market
- $738,7004 bd2 ba3.8k sqft3720 Willow Glenn Cir, Suffolk, VA 23435Off Market
- $634,6004 bd3 ba2.8k sqft3732 Willow Glenn Cir, Suffolk, VA 23435Off Market
A local agent can set up tours, give advice and negotiate with sellers.
Similar homes
- $649,9884 bd3 ba2.4k sqft321 Saint Brie E, Suffolk, VA 23435For Sale
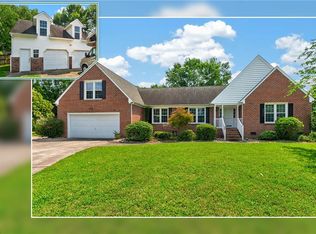 MLS ID #10646632, Sharon Dyer. REIN Inc.
 - $540,0004 bd3 ba2.3k sqft300 Saint Brie W, Suffolk, VA 23435For Sale
 MLS ID #10643732, Jenna Childers. REIN Inc.
 - $745,0004 bd4 ba3.2k sqft19565 Battery Park Rd, Smithfield, VA 23430For Sale
 MLS ID #10647329, Kimberly Burbage. REIN Inc.
 - $515,0004 bd3 ba2.4k sqft221 Baron Blvd, Suffolk, VA 23435For Sale
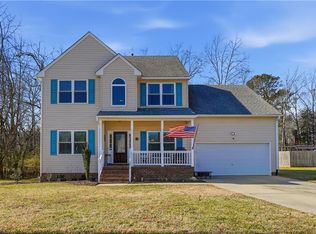 MLS ID #10620019, Stacey Hayden. REIN Inc.
 - $627,5004 bd3 ba3.3k sqft2101 Governors Pointe Dr, Suffolk, VA 23436For SaleMLS ID #10639537, Cole Hart. REIN Inc.
- $769,0007 bd4 ba4.1k sqft126 Torrington Cir, Suffolk, VA 23436For SaleMLS ID #10645943, Tiffanie Chastain. REIN Inc.
- $598,9006 bd4 ba3.1k sqft3351 Oyster Creek Dr, Suffolk, VA 23435For SaleMLS ID #10632005, Kathy Worthen. REIN Inc.
- $725,0005 bd4 ba3.1k sqft116 Colonial Way, Carrollton, VA 23314For SaleMLS ID #10644690, Ellen Davina Hughes. REIN Inc.
- $620,0005 bd4 ba3k sqft2000 Indian Point Rd, Suffolk, VA 23434For SaleMLS ID #10646224, John Conard. REIN Inc.
- $699,0005 bd3 ba2.8k sqft1076 Scenic Blvd, Chesapeake, VA 23322For SaleMLS ID #10647461, Jenny Graves. REIN Inc.
- $624,9005 bd4 ba3.6k sqft1516 Olde Mill Creek Dr, Suffolk, VA 23434For SaleMLS ID #10640545, Ralph Immello. REIN Inc.
- $649,9004 bd3 ba2.7k sqft304 Founders Pointe Trl, Carrollton, VA 23314For SaleMLS ID #10639311, Crystal Sullivan. REIN Inc.
- $430,0004 bd3 ba2k sqft207 Holbrook Arch, Suffolk, VA 23434For SaleMLS ID #10647477, Robbin Favaloro. REIN Inc.
- $697,0004 bd4 ba2.9k sqft1016 Old Canterbury Dr, Virginia Beach, VA 23455For SaleMLS ID #10645804, Cynthia Stafford. REIN Inc.
- $560,0005 bd4 ba2.9k sqft2851 Crossings Dr, Chesapeake, VA 23321For SaleMLS ID #10642155, Helen Sissel. REIN Inc.
- $699,9004 bd4 ba2.6k sqft837 Greenfield Ln, Chesapeake, VA 23322For SaleMLS ID #10645397, Kathy Howell-Humphreys. REIN Inc.
- $648,0005 bd3 ba3.4k sqft109 Patricks Ct, Carrollton, VA 23314For SaleMLS ID #10638205, Raynard Gibbs. REIN Inc.
- $500,0004 bd4 ba2.8k sqft16 Diamond Hill Rd, Hampton, VA 23666For SaleMLS ID #10647743, Greg Garrett. REIN Inc.
- $549,0004 bd3 ba2.7k sqft3236 Bentham Ln, Chesapeake, VA 23321For SaleMLS ID #10641379, Stacey Wong. REIN Inc.
- $749,9005 bd4 ba4.2k sqft20580 Seahawk Lndg, Smithfield, VA 23430For SaleMLS ID #10634422, Bridget Carver. REIN Inc.
