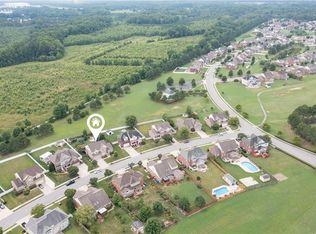
Welcome to this spacious waterfront home situated on nearly an acre in the sought-after Governors Pointe community. The versatile three-story floor plan offers generous living space, including a first-floor bedroom, private office, formal dining area, morning room with peaceful water views, and an expansive kitchen featuring granite countertops, stainless steel appliances, a gas range, double ovens, and a butler’s pantry. Upstairs you’ll find spacious bedrooms and a conveniently located laundry room, while the third-floor bonus room provides endless possibilities for a media room, playroom, home gym, office, or additional bedroom. Enjoy the fenced backyard, deck, irrigation system, storage shed, attached two-car garage, and tranquil lakefront setting. Community amenities include a pool, clubhouse, fitness room, playgrounds, tennis courts, and dock. Some photos were virtually staged using AI.
For sale
$769,000
126 Torrington Cir, Suffolk, VA 23436
7beds
4,184sqft
Single Family Residence
Built in 2014
0.95 Acres Lot
$762,400 Zestimate®
$184/sqft
$142/mo HOA
What's special
Private officeIrrigation systemFirst-floor bedroomTranquil lakefront settingThird-floor bonus roomFenced backyardStorage shed
- 77 days
- 495
- 24
Zillow last checked:
Listing updated:
Listed by:
Tiffanie Chastain,
Real Broker LLC 757-520-0565
Source: REIN Inc.,MLS#: 10645943
Facts & features
Interior
Bedrooms & bathrooms
- Bedrooms: 7
- Bathrooms: 4
- Full bathrooms: 3
- 1/2 bathrooms: 1
Rooms
- Room types: 1st Floor BR, Attic, Breakfast Area, PBR with Bath, Office/Study, Rec Room, Utility Room
Heating
- Forced Air, Heat Pump W/A, Natural Gas
Cooling
- Central Air, Heat Pump W/A, Zoned
Appliances
- Included: Dishwasher, Disposal, Dryer, Microwave, Gas Range, Refrigerator, Washer, Gas Water Heater
- Laundry: Dryer Hookup, Washer Hookup
Features
- Ceiling Fan(s), Pantry
- Flooring: Carpet, Ceramic Tile, Wood
- Number of fireplaces: 1
- Fireplace features: Propane
Interior area
- Total interior livable area: 4,184 sqft
Property
Parking
- Total spaces: 2
- Parking features: Garage Att 2 Car, Driveway
- Attached garage spaces: 2
- Has uncovered spaces: Yes
Features
- Levels: Tri-Level,Three Or More
- Stories: 3
- Patio & porch: Deck, Porch
- Exterior features: Inground Sprinkler, Irrigation Control
- Pool features: None
- Fencing: Back Yard,Fenced
- Has view: Yes
- View description: Water, Trees/Woods
- Has water view: Yes
- Water view: Water
- Waterfront features: Not Waterfront
Lot
- Size: 0.95 Acres
Details
- Parcel number: 4G13
Construction
Type & style
- Home type: SingleFamily
- Architectural style: Transitional
- Property subtype: Single Family Residence
Materials
- Clapboard, Fiber Cement
- Foundation: Other
- Roof: Asphalt Shingle
Condition
- New construction: No
- Year built: 2014
Utilities & green energy
- Sewer: City/County
- Water: City/County
Community & HOA
Community
- Subdivision: Governors Pointe
HOA
- Has HOA: Yes
- Amenities included: Clubhouse, Dock, Fitness Center, Playground, Tennis Court(s), Trash
- HOA fee: $142 monthly
Location
- Region: Suffolk
Financial & listing details
- Price per square foot: $184/sqft
- Tax assessed value: $677,000
- Annual tax amount: $7,243
- Date on market: 7/24/2026
Estimated market value
$762,400
$724,000 - $801,000
$4,182/mo
Price history
Price history is unavailable.
Public tax history
| Year | Property taxes | Tax assessment |
|---|---|---|
| 2025 | $7,244 +3.1% | $677,000 +3.1% |
| 2024 | $7,026 +1.6% | $656,600 +3.5% |
| 2023 | $6,916 +13.3% | $634,500 +13.3% |
| 2022 | $6,106 +5% | $560,200 +6.9% |
| 2021 | $5,818 +7.6% | $524,100 +7.6% |
| 2020 | $5,408 -0.4% | $487,200 -0.4% |
| 2019 | $5,430 | $489,200 |
| 2018 | $5,430 +453.4% | $489,200 +3% |
| 2017 | $981 | $474,800 |
| 2016 | $981 | $474,800 -0.5% |
| 2015 | $981 | $477,400 |
| 2014 | $981 | $477,400 +140.4% |
| 2013 | -- | $198,600 -1.8% |
| 2012 | -- | $202,300 +1.9% |
| 2011 | -- | $198,600 |
| 2010 | -- | $198,600 |
| 2009 | $1,807 | $198,600 |
| 2008 | $1,807 +16.9% | $198,600 +20.8% |
| 2007 | $1,545 -11.3% | $164,400 |
| 2005 | $1,743 | $164,400 |
| 2004 | -- | -- |
Find assessor info on the county website
Monthly payment
Est. payment
Payment breakdown
Explore the cost of this home by adjusting the details. Changes won't be saved.Climate risks
Neighborhood: 23436
Nearby schools
Schools provided by the listing agent
- Elementary: Oakland Elementary
- Middle: King`s Fork Middle
- High: Kings Fork
Source: REIN Inc.. This data may not be complete. We recommend contacting the local school district to confirm school assignments for this home.
Similar homes
- $899,9005 bd5 ba3.7k sqft9501 N River Rd, Suffolk, VA 23435For Sale
 MLS ID #10656991, Ryan Benton. REIN Inc.
 - $524,9004 bd3 ba2.4k sqft2149 Partridge Pl, Suffolk, VA 23433For Sale
 MLS ID #10649490, Michael Amory. REIN Inc.
 - $625,0006 bd4 ba3.6k sqft126 Hawks Nest Ln, Suffolk, VA 23435For Sale
 MLS ID #10646383, Melissa Boyce. REIN Inc.
 - $725,0005 bd4 ba3.1k sqft116 Colonial Way, Carrollton, VA 23314For Sale
 MLS ID #10644690, Ellen Davina Hughes. REIN Inc.
