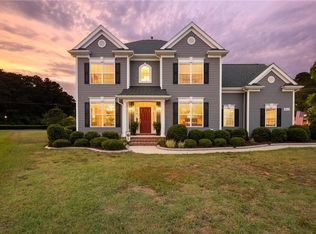
WOW! What a magnificent custom-built home! Lovingly maintained by the original owners, this impressive residence offers approximately 3,400 sq. ft. and is situated on a spacious .42-acre lot adjacent to Lake Meade. The first floor features a private en suite with sitting room and full bath, great for guests or multigenerational living. Enjoy a formal dining room, spacious great room with fireplace, and a beautifully designed eat-in kitchen with a large center island. Upstairs offers three additional bedrooms, a home office, and an impressive primary suite complete with sitting area and fireplace. Luxury vinyl flooring flows throughout the home. Additional features include an attached two-car garage and plenty of space for comfortable everyday living and entertaining. A truly special custom home in a beautiful setting!
For sale
$649,900
2075 Herons Pointe Ln, Suffolk, VA 23434
4beds
3,364sqft
Single Family Residence
Built in 2021
0.42 Acres Lot
$648,900 Zestimate®
$193/sqft
$80/mo HOA
What's special
Home officeAttached two-car garageThree additional bedroomsFormal dining room
- 19 days
- 543
- 51
Likely to sell faster than
Zillow last checked:
Listing updated:
Listed by:
L. Ellen Drames,
BHHS RW Towne Realty 757-549-2000
Source: REIN Inc.,MLS#: 10653277
Facts & features
Interior
Bedrooms & bathrooms
- Bedrooms: 4
- Bathrooms: 4
- Full bathrooms: 3
- 1/2 bathrooms: 1
Rooms
- Room types: 1st Floor BR, Attic, Breakfast Area, PBR with Bath, Office/Study, Utility Room
Primary bedroom
- Level: Second
Bedroom
- Level: First
Full bathroom
- Level: First
Dining room
- Level: First
Great room
- Level: First
Kitchen
- Level: First
Utility room
- Level: Second
Heating
- Natural Gas, Zoned
Cooling
- Central Air, Zoned
Appliances
- Included: Dishwasher, Disposal, Microwave, Gas Range, Gas Water Heater
- Laundry: Dryer Hookup, Washer Hookup
Features
- Bar, Primary Sink-Double, Walk-In Closet(s), Ceiling Fan(s), In-Law Floorplan, Pantry
- Flooring: Laminate/LVP
- Windows: Window Treatments
- Attic: Pull Down Stairs
- Number of fireplaces: 2
- Fireplace features: Fireplace Gas-natural, Primary Bedroom
Interior area
- Total interior livable area: 3,364 sqft
Property
Parking
- Total spaces: 2
- Parking features: Garage Att 2 Car, Driveway, Garage Door Opener
- Attached garage spaces: 2
- Has uncovered spaces: Yes
Accessibility
- Accessibility features: Curbless Shower
Features
- Stories: 2
- Patio & porch: Patio, Screened Porch
- Exterior features: Inground Sprinkler
- Pool features: None
- Has spa: Yes
- Spa features: Bath
- Fencing: Back Yard,Privacy,Fenced
- Has view: Yes
- View description: Trees/Woods
- Waterfront features: Lake Front
Lot
- Size: 0.42 Acres
Details
- Parcel number: 34K10
- Zoning: RESIDENT
Construction
Type & style
- Home type: SingleFamily
- Architectural style: Craftsman,Transitional
- Property subtype: Single Family Residence
Materials
- Stone, Vinyl Siding
- Foundation: Slab
- Roof: Asphalt Shingle
Condition
- New construction: No
- Year built: 2021
Utilities & green energy
- Sewer: City/County
- Water: Call
- Utilities for property: Cable Hookup
Community & HOA
Community
- Security: Security System
- Subdivision: Herons Point
HOA
- Has HOA: Yes
- Amenities included: Landscaping, Playground
- HOA fee: $80 monthly
Location
- Region: Suffolk
Financial & listing details
- Price per square foot: $193/sqft
- Tax assessed value: $614,600
- Annual tax amount: $6,950
- Date on market: 9/11/2026
Estimated market value
$648,900
$616,000 - $681,000
$4,056/mo
Price history
Price history is unavailable.
Public tax history
| Year | Property taxes | Tax assessment |
|---|---|---|
| 2025 | $6,576 +2.4% | $614,600 +2.4% |
| 2024 | $6,420 +5.4% | $600,000 +7.4% |
| 2023 | $6,092 +16.9% | $558,900 +16.9% |
| 2022 | $5,212 +89.8% | $478,200 +93.3% |
| 2021 | $2,746 | $247,400 |
Find assessor info on the county website
Monthly payment
Est. payment
Payment breakdown
Explore the cost of this home by adjusting the details. Changes won't be saved.Climate risks
Neighborhood: 23434
Nearby schools
Schools provided by the listing agent
- Elementary: Elephant's Fork Elementary
- Middle: King`s Fork Middle
- High: Kings Fork
Source: REIN Inc.. This data may not be complete. We recommend contacting the local school district to confirm school assignments for this home.
Similar homes
- $685,0005 bd3 ba3.4k sqft141 Declaration Ln, Suffolk, VA 23434For Sale
 MLS ID #10655820, Beth Ripa. REIN Inc.
 - $690,0005 bd4 ba3.4k sqft1023 Egret Ln, Suffolk, VA 23434For Sale
 MLS ID #10651298, Kim Kim. REIN Inc.
 - $650,0005 bd3 ba2.8k sqft2111 Fieldbrook Pl, Suffolk, VA 23434For Sale
 MLS ID #10641444, David Phillips. REIN Inc.
 - $649,0006 bd4 ba3.4k sqft221 Preserve Way, Suffolk, VA 23434For Sale
 MLS ID #10642695, Tia Blount. REIN Inc.
