ASSUMABLE VA LOAN AT 6.25% with paid off solar panels! Welcome to 111 Brookside Lane! This spacious home offers plenty of room to spread out, with a flexible floor plan designed for everyday living, entertaining, working from home, and more. The home features generous living spaces, a functional layout, and solar panels that provide an opportunity for increased energy efficiency and potential utility savings. There’s no shortage of options for guest rooms, home offices, hobby spaces, or multigenerational living. Conveniently located near shopping, dining, schools, and major roadways, this home combines space, versatility, and convenience. Schedule your private showing today and see everything 111 Brookside Lane has to offer!
For sale
$499,999
111 Brookside Ln, Suffolk, VA 23434
4beds
2,406sqft
Single Family Residence
Built in 2021
-- sqft lot
$500,100 Zestimate®
$208/sqft
$60/mo HOA
What's special
Solar panelsFunctional layoutGenerous living spacesSpacious home
- 46 days
- 462
- 45
Likely to sell faster than
Zillow last checked:
Listing updated:
Listed by:
Whitney Mikel,
Keller Williams Coastal Virginia Chesapeake 757-361-0106
Source: REIN Inc.,MLS#: 10651782
Facts & features
Interior
Bedrooms & bathrooms
- Bedrooms: 4
- Bathrooms: 3
- Full bathrooms: 2
- 1/2 bathrooms: 1
Rooms
- Room types: Attic, Breakfast Area, Fin. Rm Over Gar, PBR with Bath, Office/Study
Heating
- Natural Gas, Zoned
Cooling
- Central Air, Zoned
Appliances
- Included: Dishwasher, Dryer, Microwave, Gas Range, Refrigerator, Washer, Gas Water Heater
Features
- Primary Sink-Double, Walk-In Closet(s), Ceiling Fan(s), Entrance Foyer, Pantry
- Flooring: Carpet, Ceramic Tile, Vinyl, Wood
- Attic: Scuttle
- Number of fireplaces: 1
- Fireplace features: Fireplace Gas-natural
Interior area
- Total interior livable area: 2,406 sqft
Video & virtual tour
Property
Parking
- Total spaces: 2
- Parking features: Garage Att 2 Car, Driveway, Garage Door Opener
- Attached garage spaces: 2
- Has uncovered spaces: Yes
Features
- Stories: 2
- Patio & porch: Patio, Porch
- Pool features: None
- Fencing: Back Yard,Privacy,Fenced
- Waterfront features: Not Waterfront
Details
- Parcel number: 34L58
Construction
Type & style
- Home type: SingleFamily
- Architectural style: Traditional
- Property subtype: Single Family Residence
Materials
- Fiber Cement
- Foundation: Slab
- Roof: Asphalt Shingle
Condition
- New construction: No
- Year built: 2021
Utilities & green energy
- Sewer: City/County
- Water: City/County
Community & HOA
Community
- Subdivision: Foxfield Meadows
HOA
- Has HOA: Yes
- HOA fee: $60 monthly
Location
- Region: Suffolk
Financial & listing details
- Price per square foot: $208/sqft
- Tax assessed value: $452,100
- Annual tax amount: $4,837
- Date on market: 9/1/2026
Estimated market value
$500,100
$475,000 - $525,000
$3,050/mo
Price history
Price history is unavailable.
Public tax history
| Year | Property taxes | Tax assessment |
|---|---|---|
| 2025 | $4,837 +9.3% | $452,100 +9.3% |
| 2024 | $4,424 -0.1% | $413,500 +1.7% |
| 2023 | $4,430 +16% | $406,400 +16% |
| 2022 | $3,817 +158.4% | $350,200 +163.1% |
| 2021 | $1,477 +68.9% | $133,100 +68.9% |
| 2020 | $875 | $78,800 |
Find assessor info on the county website
Monthly payment
Est. payment
Payment breakdown
Explore the cost of this home by adjusting the details. Changes won't be saved.Climate risks
Neighborhood: 23434
Nearby schools
Schools provided by the listing agent
- Elementary: Elephant's Fork Elementary
- Middle: King`s Fork Middle
- High: Kings Fork
Source: REIN Inc.. This data may not be complete. We recommend contacting the local school district to confirm school assignments for this home.

Similar homes
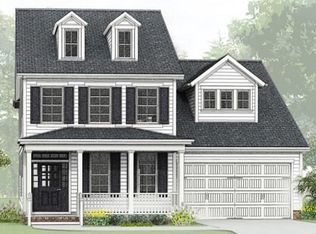
- $539,9005 bd3 ba2.7k sqft133 Bowman Dr, Suffolk, VA 23434For Sale
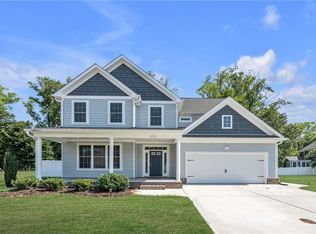 MLS ID #10649915, Melody Cespedes. REIN Inc.
 - $470,1005 bd3 ba2.7k sqft121 Meadows Landing Ln, Suffolk, VA 23434For Sale
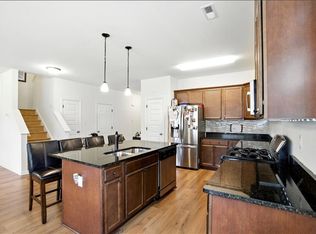 MLS ID #10654124, Alexis Lans. REIN Inc.
 - $465,0004 bd3 ba2.2k sqft201 Cutspring Trce, Suffolk, VA 23434For Sale
 MLS ID #10653633, Sheena Thiebaud. REIN Inc.
 - $424,9004 bd3 ba2k sqft219 Tracy Dr, Suffolk, VA 23434For Sale
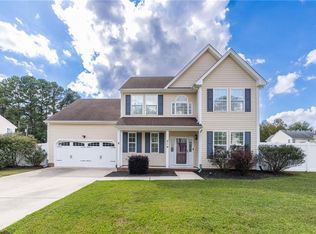 MLS ID #10656181, Alexandra Arizmendi. REIN Inc.
