Welcome to your own private retreat!! This magnificent ranch home is beautifully situated on 75 acres or picturesque pasture, mature timberland, offering privacy, scenic views, and plenty of room to enjoy the abundant wildlife. The home features a great room with brick fireplace (gas log insert), opens directly onto the rear deck overlooking the pool. A wonderful sunroom (currently being used as dining room)to relax and take in breathtaking sunset views across the fields. The primary suite is conveniently located on the main level and includes a private dressing area. Additional bedrooms provide comfort and accommodation for family and guests while the finished basement offers another living area with fireplace (gas logs) 2 more bedrooms, multiple closets (nooks and crannies) and abundant storage. Outdoor living is exceptional with an above ground pool surrounded by expansive deck, plus a covered patio area at basement level and rear deck accessible from main living area. Whether entertaining friends, enjoying summer afternoons, of watching the snow fall across the fields this home offers the best of country living. Detached storage building /workshop and pole shed convey as is - Come experience the peace and possibilities of your own 75-acre retreat
Generator 2022, Pool 2020(salt), pool heater 2024, HVAC 2020
Roof on House and shop 2016, Front porch and upper deck 2023
Windows and Sliding doors 2024
Well Pump 2023, Hotwater heater 2025, gas logs 2025
For sale
Price cut: $241K (9/23)
$959,000
17130 Jacksons Ln, Waverly, VA 23890
4beds
3,180sqft
Single Family Residence
Built in 1975
75.2 Acres Lot
$922,900 Zestimate®
$302/sqft
$-- HOA
What's special
Scenic views
- 51 days
- 395
- 24
Zillow last checked:
Listing updated:
Listed by:
Carla Mayes (804)526-0491,
Harris & Assoc, Inc 804-526-0491
Source: CVRMLS,MLS#: 2623447 Originating MLS: Central Virginia Regional MLS
Originating MLS: Central Virginia Regional MLSFacts & features
Interior
Bedrooms & bathrooms
- Bedrooms: 4
- Bathrooms: 3
- Full bathrooms: 3
Primary bedroom
- Description: Carpet, Dressing area
- Level: First
- Dimensions: 0 x 0
Bedroom 2
- Description: Carpet 2 closets
- Level: First
- Dimensions: 0 x 0
Bedroom 3
- Description: Carpet
- Level: First
- Dimensions: 0 x 0
Bedroom 4
- Level: Basement
- Dimensions: 0 x 0
Additional room
- Description: storage
- Level: Fourth
- Dimensions: 0 x 0
Florida room
- Description: (being used as dining room)
- Level: First
- Dimensions: 0 x 0
Foyer
- Level: First
- Dimensions: 0 x 0
Other
- Description: Shower
- Level: Basement
Other
- Description: Tub
- Level: First
Great room
- Description: Opens to Lovely patio./ FP
- Level: Basement
- Dimensions: 0 x 0
Kitchen
- Description: Eat in - counter bar area
- Level: First
- Dimensions: 0 x 0
Laundry
- Level: Basement
- Dimensions: 0 x 0
Living room
- Description: LVP Fireplace opens to rear deck
- Level: First
- Dimensions: 0 x 0
Heating
- Electric, Heat Pump
Cooling
- Central Air
Appliances
- Included: Down Draft, Dryer, Dishwasher, Electric Cooking, Electric Water Heater, Range, Washer
Features
- Bedroom on Main Level, En Suite Bathroom, Full Bath on Main Level, Laminate Counters
- Flooring: Partially Carpeted, Vinyl
- Doors: Insulated Doors
- Windows: Screens, Thermal Windows
- Basement: Full,Heated,Walk-Out Access
- Attic: Access Only
- Number of fireplaces: 2
- Fireplace features: Gas, Masonry, Wood Burning
Interior area
- Total interior livable area: 3,180 sqft
- Finished area above ground: 1,590
- Finished area below ground: 1,590
Video & virtual tour
Property
Parking
- Parking features: Carport, No Garage, Off Street
- Has carport: Yes
Features
- Levels: Two
- Stories: 2
- Patio & porch: Rear Porch, Deck
- Exterior features: Deck, Out Building(s)
- Pool features: Above Ground, Pool Equipment, Pool, Vinyl
Lot
- Size: 75.2 Acres
Details
- Additional structures: Shed(s), Storage, Utility Building(s), Outbuilding
- Parcel number: 113A17
- Other equipment: Generator
- Horses can be raised: Yes
- Horse amenities: Horses Allowed
Construction
Type & style
- Home type: SingleFamily
- Architectural style: Ranch
- Property subtype: Single Family Residence
Materials
- Brick, Frame
- Roof: Shingle
Condition
- Resale
- New construction: No
- Year built: 1975
Utilities & green energy
- Sewer: Septic Tank
- Water: Well
Community & HOA
Community
- Subdivision: None
Location
- Region: Waverly
Financial & listing details
- Price per square foot: $302/sqft
- Tax assessed value: $356,100
- Annual tax amount: $1,887
- Date on market: 8/25/2026
- Ownership: Individuals
- Ownership type: Sole Proprietor
Estimated market value
$922,900
$877,000 - $969,000
$2,758/mo
Price history
| Date | Event | Price |
|---|---|---|
| 9/23/2026 | Price change | $959,000-20.1%$302/sqft |
Source:  CVRMLS #2623447 Report a problem CVRMLS #2623447 Report a problem | ||
| 8/27/2026 | Listed for sale | $1,200,000$377/sqft |
Source: CVRMLS #2623447 Report a problem | ||
Public tax history
| Year | Property taxes | Tax assessment |
|---|---|---|
| 2025 | $1,887 | $356,100 |
| 2024 | $1,887 +10.4% | $356,100 |
| 2023 | $1,709 | $356,100 |
| 2022 | $1,709 +14% | $356,100 +37.7% |
| 2021 | $1,500 | $258,600 |
| 2020 | $1,500 | $258,600 |
| 2018 | $1,500 | $258,600 +4.7% |
| 2017 | -- | $246,900 |
| 2016 | -- | $246,900 |
| 2015 | $1,333 | $246,900 |
| 2014 | $1,333 | $246,900 |
Find assessor info on the county website
Monthly payment
Est. payment
Payment breakdown
Explore the cost of this home by adjusting the details. Changes won't be saved.Climate risks
Neighborhood: 23890
Nearby schools
Schools provided by the listing agent
- Elementary: Sussex Central
- Middle: Sussex Central
- High: Sussex Central
Source: CVRMLS. This data may not be complete. We recommend contacting the local school district to confirm school assignments for this home.
- $22,400-- bd-- ba-- sqft17371 Jerusalem Plank Rd, Courtland, VA 23837Off Market
- $262,8003 bd1 ba-- sqft17291 Jerusalem Plank Rd, Courtland, VA 23837Off Market
- $8,400-- bd-- ba-- sqft17291 Jerusalem Plank Rd, Courtland, VA 23837Off Market
- $43,6002 bd1 ba-- sqft28056 Bailey Rd, Waverly, VA 23890Off Market
Similar homes
- $599,0003 bd2 ba2.5k sqft7201 Newville Rd, Waverly, VA 23890For Sale
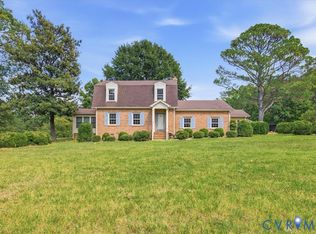 MLS ID #2624896, Carla Mayes, Harris & Assoc, Inc. CVRMLS
 - $724,9004 bd3 ba2.4k sqftBeef Steak Rd, Waverly, VA 23890New Construction
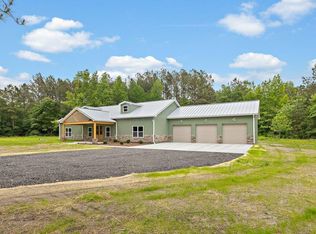 MLS ID #10650253, Rachel Beasley. REIN Inc.
 - $629,0003 bd2 ba3k sqft4215 Newville Rd, Waverly, VA 23890For Sale
 MLS ID #2617926, Kelly Winters, Ingram & Assoc Chester. CVRMLS
 - $665,0004 bd3 ba3.2k sqft27085 Barretts Church Rd, Sedley, VA 23878For Sale
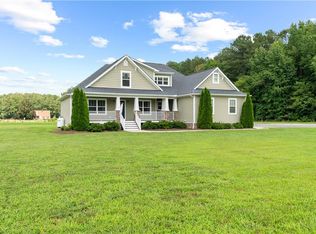 MLS ID #10649543, Elizabeth Renney. REIN Inc.
 - $637,0003 bd3 ba3.5k sqft18590 Plank Rd, Courtland, VA 23837For Sale
 MLS ID #2500436, Monica Calhoun, CENTURY 21 Nachman Realty. WMLS
