Horse lovers, car enthusiasts, event planners and anyone just looking for an exceptional country oasis...your time is now! Spread across 45 acres, this rural oasis features 60x80' heated Morton shop building is complete with power, air compressor, hydraulic car lift, dual high bay doors and a half bath. The 40x48 Morton stable features 4 stalls, 1 birthing stall, a wash station, feed room and tack room/office. The property has 6 separate fenced pastures, a gated driveway entrance, swimming pool and gazebo. The 3 bedroom home features a large downstairs primary suite with an office overlooking the stable. This is a unique opportunity to find a large homestead with incredible storage options for all your hobbies!
For sale
$1,150,000
30429 Camp Pkwy, Courtland, VA 23837
3beds
2,628sqft
Single Family Residence
Built in 2004
45.19 Acres Lot
$1,111,900 Zestimate®
$438/sqft
$-- HOA
What's special
Swimming poolGated driveway entranceOffice overlooking the stableIncredible storage optionsDual high bay doorsLarge downstairs primary suite
- 66 days
- 524
- 36
Zillow last checked:
Listing updated:
Listed by:
Ryan Harrell,
The Real Estate Group 757-961-9090
Source: REIN Inc.,MLS#: 10647981
Facts & features
Interior
Bedrooms & bathrooms
- Bedrooms: 3
- Bathrooms: 3
- Full bathrooms: 2
- 1/2 bathrooms: 1
Rooms
- Room types: 1st Floor Primary BR, Attic, Breakfast Area, Fin. Rm Over Gar, PBR with Bath, Office/Study, Workshop
Primary bedroom
- Level: First
Heating
- Geothermal, Zoned
Cooling
- Geothermal, Zoned
Appliances
- Included: Dishwasher, Gas Range, Refrigerator, Electric Water Heater
- Laundry: Dryer Hookup, Washer Hookup
Features
- Dual Entry Bath (Br & Br), Primary Sink-Double, Walk-In Closet(s), Ceiling Fan(s), Entrance Foyer, Pantry
- Flooring: Carpet, Ceramic Tile, Laminate/LVP, Wood
- Basement: Crawl Space
- Attic: Walk-In
- Number of fireplaces: 1
- Fireplace features: Propane
- Common walls with other units/homes: No Common Walls
Interior area
- Total interior livable area: 2,628 sqft
Property
Parking
- Total spaces: 2
- Parking features: Garage Att 2 Car, Oversized, Multi Car, Garage Door Opener
- Attached garage spaces: 2
Features
- Stories: 2
- Patio & porch: Deck, Patio, Screened Porch
- Pool features: In Ground
- Has spa: Yes
- Spa features: Bath
- Fencing: Front Yard,Rail,Wood,Fenced
- Has view: Yes
- View description: Trees/Woods
- Waterfront features: Not Waterfront
Lot
- Size: 45.19 Acres
- Features: Horses Allowed, Wooded
Details
- Additional structures: Gazebo
- Parcel number: 7734N
- Zoning: A-2
- Other equipment: Attic Fan, Backup Generator, Fuel In Tank Conveys
- Horses can be raised: Yes
Construction
Type & style
- Home type: SingleFamily
- Architectural style: Traditional
- Property subtype: Single Family Residence
Materials
- Brick
- Roof: Asphalt Shingle
Condition
- New construction: No
- Year built: 2004
Utilities & green energy
- Sewer: Septic Tank
- Water: Well
- Utilities for property: Cable Hookup
Community & HOA
Community
- Subdivision: Courtland
HOA
- Has HOA: No
Location
- Region: Courtland
Financial & listing details
- Price per square foot: $438/sqft
- Tax assessed value: $884,100
- Annual tax amount: $6,277
- Date on market: 8/7/2026
Estimated market value
$1,111,900
$1.06M - $1.17M
$3,472/mo
Price history
Price history is unavailable.
Public tax history
| Year | Property taxes | Tax assessment |
|---|---|---|
| 2025 | $6,277 | $884,100 |
| 2024 | $6,277 +11% | $884,100 +39.2% |
| 2023 | $5,653 | $635,200 |
| 2022 | $5,653 | $635,200 |
| 2021 | $5,653 | $635,200 |
| 2020 | $5,653 +4.7% | $635,200 |
| 2018 | $5,399 | $635,200 +6.6% |
| 2017 | -- | $595,700 |
| 2016 | -- | -- |
| 2015 | -- | -- |
| 2013 | -- | -- |
| 2012 | -- | -- |
| 2010 | -- | -- |
Find assessor info on the county website
Monthly payment
Est. payment
Payment breakdown
Explore the cost of this home by adjusting the details. Changes won't be saved.Climate risks
Neighborhood: 23837
Nearby schools
Schools provided by the listing agent
- Elementary: Riverdale Elementary
- Middle: Southampton Middle
- High: Southampton
Source: REIN Inc.. This data may not be complete. We recommend contacting the local school district to confirm school assignments for this home.
Similar homes
- $637,0003 bd3 ba3.5k sqft18590 Plank Rd, Courtland, VA 23837For Sale
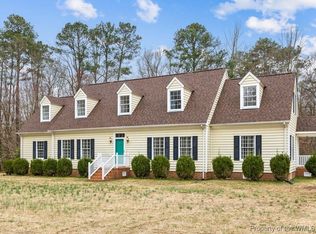
 MLS ID #2500436, Monica Calhoun, CENTURY 21 Nachman Realty. WMLS
 - $999,9955 bd3 ba3.5k sqft7400 Quaker Dr, Suffolk, VA 23437For Sale
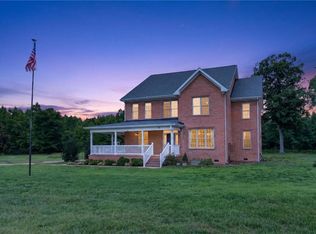 MLS ID #10643544, Rachel McClain. REIN Inc.
 - $1,150,0003 bd3 ba2.4k sqftLOT 3 Joyners Bridge Rd, Windsor, VA 23487New Construction
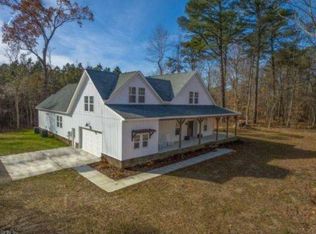 MLS ID #10649191, Brian Simon. REIN Inc.
 - $959,0004 bd3 ba3.1k sqft17130 Jacksons Ln, Waverly, VA 23890For Sale
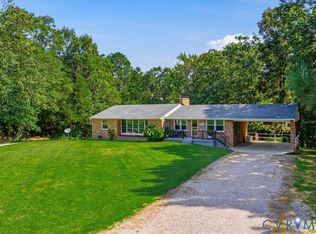 MLS ID #2623447, Carla Mayes, Harris & Assoc, Inc. CVRMLS
