Welcome to your own personal retreat! This beautiful home is set on 5.138 acres in a prime location of Prince George County. This house will be off road ensuring an abundance of privacy! This carefully crafted house plan includes 4 bedrooms and 2 full bathrooms, spacious kitchen island, laundry room and closets. This plan also includes a 2 car garage! With this home just starting construction, the buyers still have the opportunity to choose fixtures and finishes to fit their needs!
Pictures are of the same basic model that is under contract on Millpond Road. You can tour that home until mid August to see the basic changes. The builder plans to use the same siding on this home. This home is under roof with some improvements to the layout. Buy now and make the selections yourself.
Taxes and future assessment is estimated. Actual Post office is Spring Grove but due to website algorithms we put in Disputanta zip code from across the road. Home is in Prince George County.
New construction
$519,500
15135 Lebanon Rd, Disputanta, VA 23842
4beds
1,776sqft
Single Family Residence
Built in 2025
5.14 Acres Lot
$519,200 Zestimate®
$293/sqft
$-- HOA
What's special
Spacious kitchen islandLaundry room
- 66 days
- 241
- 11
Zillow last checked:
Listing updated:
Listed by:
Rick Tetterton (804)536-7126,
Long & Foster REALTORS 804-520-5600
Source: CVRMLS,MLS#: 2618730 Originating MLS: Central Virginia Regional MLS
Originating MLS: Central Virginia Regional MLSFacts & features
Interior
Bedrooms & bathrooms
- Bedrooms: 4
- Bathrooms: 2
- Full bathrooms: 2
Primary bedroom
- Level: First
- Dimensions: 15.0 x 12.0
Bedroom 2
- Level: First
- Dimensions: 12.0 x 12.0
Bedroom 3
- Level: First
- Dimensions: 12.0 x 11.8
Bedroom 4
- Level: Second
- Dimensions: 12.0 x 24.0
Other
- Description: Tub & Shower
- Level: First
Great room
- Level: First
- Dimensions: 20.0 x 29.0
Laundry
- Level: First
- Dimensions: 0 x 0
Heating
- Electric
Cooling
- Central Air
Appliances
- Included: Dishwasher, Electric Cooking, Electric Water Heater, Range Hood, Stove
Features
- Bedroom on Main Level, Ceiling Fan(s), Granite Counters, High Ceilings, Main Level Primary
- Flooring: Carpet, Vinyl
- Doors: Insulated Doors
- Windows: Screens, Thermal Windows
- Basement: Crawl Space
- Attic: Access Only
Interior area
- Total interior livable area: 1,776 sqft
- Finished area above ground: 1,776
- Finished area below ground: 0
Property
Parking
- Total spaces: 2
- Parking features: Attached, Direct Access, Finished Garage, Garage, Off Street, Two Spaces
- Attached garage spaces: 2
Features
- Levels: Two
- Stories: 2
- Patio & porch: Rear Porch, Deck
- Exterior features: Deck
- Pool features: None
- Fencing: None
Lot
- Size: 5.14 Acres
- Features: Wooded
Details
- Parcel number: 380(21)000050
- Zoning description: RA
- Special conditions: Corporate Listing
- Horses can be raised: Yes
- Horse amenities: Horses Allowed
Construction
Type & style
- Home type: SingleFamily
- Architectural style: Bungalow,Cottage,Craftsman,Ranch
- Property subtype: Single Family Residence
Materials
- Drywall, Frame, Vinyl Siding, Wood Siding
- Roof: Composition,Shingle
Condition
- New Construction,Under Construction
- New construction: Yes
- Year built: 2025
Utilities & green energy
- Sewer: Septic Tank
- Water: Well
Community & HOA
Community
- Subdivision: None
Location
- Region: Disputanta
Financial & listing details
- Price per square foot: $293/sqft
- Tax assessed value: $505,000
- Annual tax amount: $3,500
- Date on market: 7/8/2026
- Ownership: Corporate,Individuals
- Ownership type: Corporation
Estimated market value
$519,200
$493,000 - $545,000
$2,806/mo
Price history
| Date | Event | Price |
|---|---|---|
| 7/9/2026 | Listed for sale | $519,500+13.9%$293/sqft |
Source:  CVRMLS #2618730 Report a problem CVRMLS #2618730 Report a problem | ||
| 3/18/2026 | Listing removed | $456,000$257/sqft |
Source:  Long & Foster Broker Feed #2533269 Report a problem Long & Foster Broker Feed #2533269 Report a problem | ||
| 12/19/2025 | Price change | $456,000-1.9%$257/sqft |
Source: CVRMLS #2533269 Report a problem | ||
| 12/16/2025 | Listed for sale | $465,000$262/sqft |
Source: CVRMLS #2533269 Report a problem | ||
Public tax history
Tax history is unavailable.
Monthly payment
Est. payment
Payment breakdown
Explore the cost of this home by adjusting the details. Changes won't be saved.Climate risks
Neighborhood: 23842
Nearby schools
Schools provided by the listing agent
- Elementary: North
- Middle: Moore
- High: Prince George
Source: CVRMLS. This data may not be complete. We recommend contacting the local school district to confirm school assignments for this home.
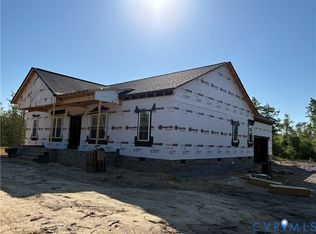

Similar homes
- $509,0003 bd3 ba1.9k sqft18105 Wards Creek Rd, Disputanta, VA 23842For Sale
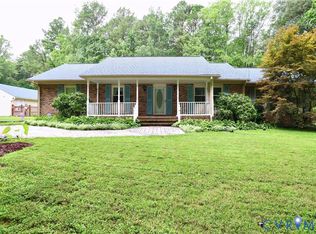 MLS ID #2621110, Ronnie Joswick, Ingram & Associates-Hopewell. CVRMLS
 - $425,0003 bd2 ba2.1k sqft13300 Taylor Dr, Disputanta, VA 23842For Sale
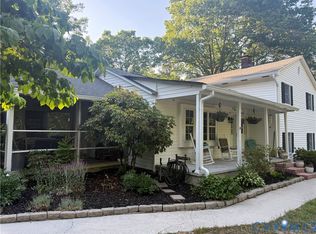 MLS ID #2613764, Allison Ellis, Napier REALTORS ERA. CVRMLS
 - $350,0003 bd2 ba1.4k sqft9825 Cedar Ln, Disputanta, VA 23842For Sale
 MLS ID #2615171, Troy Gibbs, EXP Realty, LLC. CVRMLS
 - $444,9003 bd2 ba1.5k sqft16751 Loving Union Rd, Disputanta, VA 23842New Construction
 MLS ID #2605630, Carol Dinsmore, Keller Williams. CVRMLS
