Welcome to waterfront living in the Woodhaven Shores neighborhood of New Kent! Situated on a beautiful .65-acre waterfront lot, this charming 3-bedroom, 2-bathroom home offers 1,408 square feet of living space. Step inside to an inviting foyer hallway with a coat closet that leads to the spacious, open family room featuring LVP flooring, a vaulted ceiling with dual ceiling fans, two skylights that fill the space with natural light, and a cozy fireplace with mantle and hearth. The family room opens to the kitchen, equipped with a flat-top electric range, refrigerator, microwave, and dishwasher. The primary bedroom offers its own fireplace with mantle and hearth, along with a private bathroom with a shower. Two additional bedrooms feature carpeting and ceiling fans, while the hallway bathroom includes a tub/shower. There is also a convenient laundry closet with washer and dryer. Step outside to the screened rear porch, where you can unwind while enjoying beautiful water views, or head out to the adjoining deck for outdoor entertaining. Enjoy your own waterfront retreat complete with a dock, hot tub, and patio! Additional features include a 1-car attached garage with automatic door opener, pedestrian door, shelving, and workbench, paved parking, architectural shingles, thermal windows, encapsulated crawlspace, gutters, covered front stoop, sidewalk, lamppost, landscaping, and a small basement area offering additional storage. Woodhaven Shores surrounds a 155-acre
lake & offers fishing piers, boat ramp, community beach with pavilion, playground, baseball/softball fields, & more. Located just 20 minutes to Richmond, 30 minutes to Williamsburg, with easy access to I-64 & I-295.
For sale
$375,000
6537 Lakeside Dr, Quinton, VA 23141
3beds
1,408sqft
Single Family Residence
Built in 1994
0.65 Acres Lot
$370,900 Zestimate®
$266/sqft
$25/mo HOA
What's special
- 6 days
- 537
- 49
Likely to sell faster than
Zillow last checked:
Listing updated:
Listed by:
Beth Baldwin 804-337-6728,
Virginia Capital Realty 804-545-6300
Source: CVRMLS,MLS#: 2630310 Originating MLS: Central Virginia Regional MLS
Facts & features
Interior
Bedrooms & bathrooms
- Bedrooms: 3
- Bathrooms: 2
- Full bathrooms: 2
Primary bedroom
- Description: FP w/ mantle & hearth, bathroom w/ tub/shower
- Level: First
- Dimensions: 15.6 x 13.0
Bedroom 2
- Description: Carpet, ceiling fan
- Level: First
- Dimensions: 13.10 x 13.5
Bedroom 3
- Description: Carpet, ceiling fan
- Level: First
- Dimensions: 13.1 x 9.11
Additional room
- Description: Screened porch with deck access and water views
- Level: First
- Dimensions: 21.2 x 8.2
Family room
- Description: FP w/ mantle & hearth, vaulted, fans, skylights
- Level: First
- Dimensions: 17.9 x 17.2
Foyer
- Description: Foyer hallway with coat closet
- Level: First
- Dimensions: 13.9 x 5.1
Other
- Description: Tub & Shower
- Level: First
Kitchen
- Description: Open, flat top range, fridge, micro, dw
- Level: First
- Dimensions: 12.9 x 11.7
Heating
- Electric, Heat Pump
Cooling
- Heat Pump
Appliances
- Included: Dryer, Dishwasher, Electric Cooking, Electric Water Heater, Microwave, Refrigerator, Washer
- Laundry: Washer Hookup, Dryer Hookup
Features
- Ceiling Fan(s), Cathedral Ceiling(s), Dining Area, Eat-in Kitchen, Fireplace, High Ceilings, Hot Tub/Spa, Laminate Counters, Bath in Primary Bedroom, Main Level Primary, Skylights
- Flooring: Carpet, Vinyl
- Windows: Screens, Skylight(s), Thermal Windows
- Basement: Crawl Space,Partial
- Attic: Pull Down Stairs
- Number of fireplaces: 2
Interior area
- Total interior livable area: 1,408 sqft
- Finished area above ground: 1,408
- Finished area below ground: 0
Video & virtual tour
Property
Parking
- Total spaces: 1
- Parking features: Attached, Direct Access, Driveway, Garage, Garage Door Opener, Off Street, Paved, Two Spaces
- Attached garage spaces: 1
- Has uncovered spaces: Yes
Features
- Levels: One
- Stories: 1
- Patio & porch: Rear Porch, Screened, Deck, Porch
- Exterior features: Deck, Dock, Hot Tub/Spa, Porch, Paved Driveway
- Pool features: None
- Has spa: Yes
- Spa features: Hot Tub
- Fencing: None
- Has view: Yes
- View description: Water
- Has water view: Yes
- Water view: Water
- Waterfront features: Lake, Lake Front, Water Access, Walk to Water, Waterfront
- Body of water: Kent Lake
Lot
- Size: 0.65 Acres
- Features: Waterfront
Details
- Parcel number: 30A 5 79
- Zoning description: R2
- Special conditions: Other
Construction
Type & style
- Home type: SingleFamily
- Architectural style: Ranch
- Property subtype: Single Family Residence
Materials
- Drywall, Frame, Wood Siding
- Roof: Shingle
Condition
- Resale
- New construction: No
- Year built: 1994
Utilities & green energy
- Sewer: Septic Tank
- Water: Public
Community & HOA
Community
- Features: Beach, Boat Facilities, Common Grounds/Area, Dock, Home Owners Association, Lake, Playground, Pond, Sports Field
- Subdivision: Woodhaven Shores
HOA
- Has HOA: Yes
- Services included: Association Management, Common Areas, Water Access
- HOA fee: $300 annually
Location
- Region: Quinton
Financial & listing details
- Price per square foot: $266/sqft
- Tax assessed value: $317,000
- Annual tax amount: $1,853
- Date on market: 11/13/2026
- Ownership: Other
Estimated market value
$370,900
$352,000 - $389,000
$2,043/mo
Price history
| Date | Event | Price |
|---|---|---|
| 11/14/2026 | Listed for sale | $375,000+113.1%$266/sqft |
Source:  WMLS #2603889 Report a problem | ||
| 7/27/2004 | Sold | $176,000$125/sqft |
Source: Agent Provided Report a problem | ||
Public tax history
| Year | Property taxes | Tax assessment |
|---|---|---|
| 2025 | $1,853 +1.7% | $308,900 |
| 2024 | $1,823 -3.6% | $308,900 +9.5% |
| 2023 | $1,891 | $282,200 |
| 2022 | $1,891 +6.8% | $282,200 +25.9% |
| 2021 | $1,770 | $224,100 |
| 2020 | $1,770 +8.1% | $224,100 +12.2% |
| 2019 | $1,638 | $199,700 |
| 2018 | $1,638 +15.6% | $199,700 +17.1% |
| 2017 | $1,416 | $170,600 |
| 2016 | $1,416 +2.2% | $170,600 +3.4% |
| 2015 | $1,386 | $165,000 |
| 2014 | -- | $165,000 +10.4% |
| 2013 | -- | $149,500 |
| 2012 | -- | $149,500 -22.9% |
| 2011 | -- | $193,800 |
| 2010 | -- | $193,800 -7.9% |
| 2009 | -- | $210,400 |
| 2008 | -- | $210,400 +48.1% |
| 2007 | -- | $142,100 |
| 2006 | -- | $142,100 |
| 2004 | -- | $142,100 |
| 2003 | -- | -- |
| 2002 | -- | -- |
| 2001 | -- | -- |
| 2000 | -- | -- |
Find assessor info on the county website
Monthly payment
Est. payment
Payment breakdown
Explore the cost of this home by adjusting the details. Changes won't be saved.Climate risks
Neighborhood: 23141
Nearby schools
Schools provided by the listing agent
- Elementary: Quinton
- Middle: New Kent
- High: New Kent
Source: CVRMLS. This data may not be complete. We recommend contacting the local school district to confirm school assignments for this home.

Similar homes
- $369,0003 bd3 ba1.7k sqft7300 Old Roxbury Rd, Quinton, VA 23141For Sale
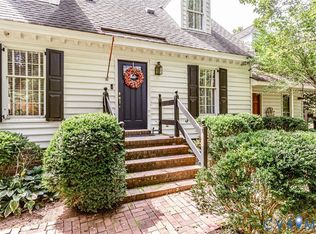 MLS ID #2622255, Alice Kuester, Virginia Capital Realty. CVRMLS
- $380,0003 bd3 ba2.1k sqft10843 White Dogwood Dr, Quinton, VA 23141For Sale
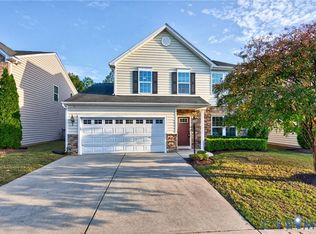 MLS ID #2629341, Megan Costa, Liz Moore & Associates. CVRMLS
- $314,9003 bd2 ba1.1k sqft6626 Jackson Rd, Quinton, VA 23141For Sale
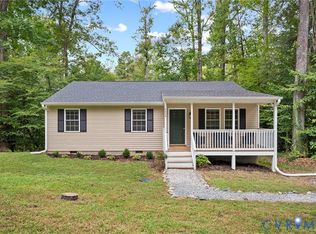 MLS ID #2626043, Cindi Lucas, Keller Williams Realty. CVRMLS
- $395,0004 bd3 ba1.5k sqft8921 Basswood Dr, Quinton, VA 23141For Sale
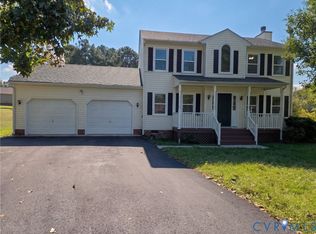 MLS ID #2627193, Verria Hairston, Opendoor Brokerage LLC. CVRMLS
