FIRST FLOOR OWNER'S SUITE with 2 Closets! Tile flooring in the Owner's Bathroom with double sinks. A total of Three Bedrooms, 2 1/2 Baths with an Open and Inviting Floor Plan. Great Room w/ Gas Fireplace allows for plenty of space for relaxing and/or entertaining. Patio is Fenced-In creating a private outdoor space! Upstairs You'll Find Two Bedrooms and a Full Hall Bathroom and 2nd Floor Walk-in Storage, too! As corner unit, the home offers added privacy and an abundance of natural light. Conveniently located near Grocery stores, Drug Stores, Restaurants, Health Club, Golf Clubs and more! Miles of picturesque Walking Trails throughout Patriots Landing. Fifteen minutes to Downtown Richmond and 10 minutes to Richmond International Airport.
For sale
$325,000
2399 Prince Andrew Ct, Quinton, VA 23141
3beds
1,709sqft
Condominium
Built in 2008
-- sqft lot
$-- Zestimate®
$190/sqft
$206/mo HOA
What's special
Three bedrooms
- 11 days
- 39
- 1
Zillow last checked:
Listing updated:
Listed by:
Lois Thomas info@srmfre.com,
Shaheen Ruth Martin & Fonville 804-288-2100,
Mindy Dean 804-840-6132,
Shaheen Ruth Martin & Fonville
Source: CVRMLS,MLS#: 2629760 Originating MLS: Central Virginia Regional MLS
Facts & features
Interior
Bedrooms & bathrooms
- Bedrooms: 3
- Bathrooms: 3
- Full bathrooms: 2
- 1/2 bathrooms: 1
Primary bedroom
- Description: carpet, double closets, ensuite bathroom
- Level: Second
- Dimensions: 0 x 0
Bedroom 2
- Description: carpet,double closets
- Level: Second
- Dimensions: 0 x 0
Bedroom 3
- Description: carpet
- Level: Second
- Dimensions: 0 x 0
Other
- Description: Tub & Shower
- Level: First
Other
- Description: Tub & Shower
- Level: Second
Half bath
- Level: First
Kitchen
- Description: all appliancs, tile flooring
- Level: First
- Dimensions: 0 x 0
Laundry
- Description: tile flooring
- Level: First
- Dimensions: 0 x 0
Living room
- Description: carpet
- Level: First
- Dimensions: 0 x 0
Heating
- Forced Air, Natural Gas, Zoned
Cooling
- Zoned
Appliances
- Included: Dryer, Dishwasher, Gas Water Heater, Ice Maker, Microwave, Refrigerator, Stove, Washer
Features
- Bedroom on Main Level, Double Vanity, Eat-in Kitchen, En Suite Bathroom, Full Bath on Main Level, Fireplace, Pantry
- Flooring: Partially Carpeted, Tile
- Doors: Insulated Doors
- Windows: Thermal Windows
- Has basement: No
- Attic: Access Only
- Number of fireplaces: 1
- Fireplace features: Gas
Interior area
- Total interior livable area: 1,709 sqft
- Finished area above ground: 1,709
- Finished area below ground: 0
Property
Features
- Levels: Two
- Stories: 2
- Patio & porch: Front Porch, Patio
- Exterior features: Storage, Shed
- Pool features: Fenced, Pool
Lot
- Size: 2,874 Square Feet
Details
- Parcel number: 19G12A 4 14
Construction
Type & style
- Home type: Condo
- Architectural style: Two Story
- Property subtype: Condominium
- Attached to another structure: Yes
Materials
- Drywall, Frame, Vinyl Siding
- Roof: Composition
Condition
- Resale
- New construction: No
- Year built: 2008
Utilities & green energy
- Sewer: Public Sewer
- Water: Public
Community & HOA
Community
- Features: Clubhouse
- Subdivision: Cumberland
HOA
- Has HOA: Yes
- Services included: Clubhouse, Common Areas, Maintenance Grounds, Road Maintenance, Snow Removal
- HOA fee: $206 monthly
Location
- Region: Quinton
Financial & listing details
- Price per square foot: $190/sqft
- Tax assessed value: $299,000
- Annual tax amount: $1,717
- Date on market: 11/1/2026
- Ownership: Individuals
- Ownership type: Sole Proprietor
Estimated market value
Not available
Estimated sales range
Not available
Not available
Price history
| Date | Event | Price |
|---|---|---|
| 11/5/2026 | Listed for sale | $325,000$190/sqft |
Source:  CVRMLS #2629760 Report a problem | ||
Public tax history
Tax history is unavailable.
Monthly payment
Est. payment
Payment breakdown
Explore the cost of this home by adjusting the details. Changes won't be saved.Climate risks
Neighborhood: 23141
Nearby schools
Schools provided by the listing agent
- Elementary: Quinton
- Middle: G. W. Watkins
- High: New Kent
Source: CVRMLS. This data may not be complete. We recommend contacting the local school district to confirm school assignments for this home.
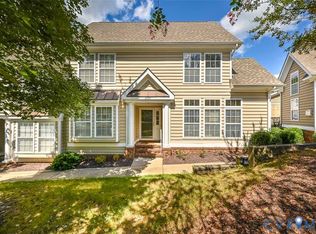
- $298,0003 bd3 ba1.7k sqft2399 Prince Andrew Ct #14, Quinton, VA 23141Sold
- $328,9003 bd2 ba1.6k sqft2391 Prince Andrew Ct, Quinton, VA 23141Off Market
- $296,0003 bd2 ba1.7k sqft2389 Prince Andrew Ct #15, Quinton, VA 23141Off Market

- $290,0003 bd2 ba1.7k sqft2389 Prince Andrew Ct, Quinton, VA 23141Off Market
Similar homes
- $292,0003 bd3 ba1.7k sqft2429 Prince Andrew Ct #21, Quinton, VA 23141For Sale
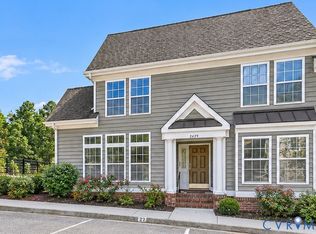 MLS ID #2625869, Amy Chalk, Napier REALTORS ERA. CVRMLS
- $274,9503 bd3 ba1.7k sqft2431 Prince Andrew Ct #22, Quinton, VA 23141For Sale
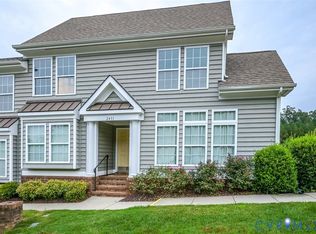 MLS ID #2621370, Michael Kelly, Long & Foster REALTORS. CVRMLS
- $324,9003 bd3 ba1.8k sqft8084 Creekside Village Dr, Mechanicsville, VA 23111For Sale
 MLS ID #2627367, Emily Wang, Real Broker LLC. CVRMLS
- $357,0002 bd2 ba1.3k sqft3021 New Kent Hwy, Quinton, VA 23141For Sale
 MLS ID #2623911, Cindy Allen, Metro Premier Homes LLC. CVRMLS
