**Price Improvement**. Welcome home to this beautiful brick residence in the Highland Springs community, offering convenience, comfort, and flexible living space. Ideally located near the airport and major interstates, this home provides easy access to shopping, dining, and commuting routes while maintaining a peaceful neighborhood setting. Inside, you will find carpet, but hardwood floors underneath. The kitchen is designed for both everyday living and entertaining. The main level features a welcoming foyer, spacious living room, formal dining room, den, and two generously sized bedrooms with two full bathrooms. The lower level offers exceptional versatility with its own private entrance
out to the patio. Complete with a kitchenette area, full bath, and space for a sitting area and bedroom, this area could serve as a mother-in-law suite, guest quarters, office, or potential rental opportunity. Enjoy year-round comfort with two fireplaces, creating warm and inviting gathering spaces throughout the home. Step outside to relax on the screened porch overlooking the mature landscaped yard or entertain on the patio, which is accessible from the basement level. The home also has an attached one-car garage. Additional highlights include mature landscaping, abundant storage, and a location that combines neighborhood charm with outstanding convenience. This unique property offers endless possibilities and is ready for the next owner to make it their own. This property is being sold as is, and the owners will make no repairs.
For sale
Price cut: $20K (8/17)
$355,000
110 Beauregard Ave, Henrico, VA 23075
3beds
2,212sqft
Single Family Residence
Built in 1963
0.46 Acres Lot
$-- Zestimate®
$160/sqft
$-- HOA
What's special
- 91 days
- 923
- 52
Zillow last checked:
Listing updated:
Listed by:
Victoria Trice vicki.trice@penfedrealty.com,
BHHS PenFed Realty 804-320-1391
Source: CVRMLS,MLS#: 2616207 Originating MLS: Central Virginia Regional MLS
Originating MLS: Central Virginia Regional MLSFacts & features
Interior
Bedrooms & bathrooms
- Bedrooms: 3
- Bathrooms: 3
- Full bathrooms: 3
Other
- Description: Tub & Shower
- Level: Basement
Other
- Description: Tub & Shower
- Level: First
Heating
- Heat Pump, Oil, Other
Cooling
- Heat Pump
Appliances
- Included: Dryer, Dishwasher, Electric Cooking, Electric Water Heater, Freezer, Disposal, Refrigerator, Washer
Features
- Bedroom on Main Level, Main Level Primary
- Flooring: Ceramic Tile, Partially Carpeted, Vinyl
- Basement: Crawl Space,Full,Sump Pump
- Attic: Pull Down Stairs
- Number of fireplaces: 2
- Fireplace features: Gas
Interior area
- Total interior livable area: 2,212 sqft
- Finished area above ground: 1,798
- Finished area below ground: 414
Video & virtual tour
Property
Parking
- Total spaces: 1
- Parking features: Attached, Garage
- Attached garage spaces: 1
Features
- Levels: One
- Stories: 1
- Patio & porch: Front Porch, Patio, Screened
- Pool features: None
- Fencing: None
Lot
- Size: 0.46 Acres
Details
- Parcel number: 8217274661
- Zoning description: R2A
Construction
Type & style
- Home type: SingleFamily
- Architectural style: Ranch
- Property subtype: Single Family Residence
Materials
- Brick, Block, Drywall
- Roof: Composition
Condition
- Resale
- New construction: No
- Year built: 1963
Utilities & green energy
- Sewer: Public Sewer
- Water: Public
Community & HOA
Community
- Subdivision: Confederate Terrace
Location
- Region: Henrico
Financial & listing details
- Price per square foot: $160/sqft
- Tax assessed value: $355,200
- Annual tax amount: $2,689
- Date on market: 6/11/2026
- Ownership: Individuals
- Ownership type: Sole Proprietor
Estimated market value
Not available
Estimated sales range
Not available
Not available
Price history
| Date | Event | Price |
|---|---|---|
| 8/17/2026 | Price change | $355,000-5.3%$160/sqft |
Source:  CVRMLS #2616207 Report a problem CVRMLS #2616207 Report a problem | ||
| 6/29/2026 | Price change | $375,000-6.8%$170/sqft |
Source: CVRMLS #2616207 Report a problem | ||
| 6/14/2026 | Listed for sale | $402,500$182/sqft |
Source: CVRMLS #2616207 Report a problem | ||
Public tax history
| Year | Property taxes | Tax assessment |
|---|---|---|
| 2025 | $2,690 +5.7% | $320,200 +8.2% |
| 2024 | $2,546 +11.5% | $296,000 +11.5% |
| 2023 | $2,283 +17.3% | $265,500 +17.3% |
| 2022 | $1,946 +8% | $226,300 +10.6% |
| 2021 | $1,801 +10.7% | $204,700 +6.4% |
| 2020 | $1,627 -1% | $192,400 +4.1% |
| 2019 | $1,644 | $184,900 -1% |
| 2018 | $1,644 +133.6% | $186,800 +16.8% |
| 2017 | $704 -45.1% | $159,900 +9.7% |
| 2016 | $1,282 -7.5% | $145,700 |
| 2015 | $1,387 | $145,700 -7.6% |
| 2014 | $1,387 | $157,600 |
| 2013 | -- | $157,600 -6% |
| 2012 | -- | $167,700 -12.4% |
| 2011 | -- | $191,400 |
| 2010 | -- | $191,400 -7% |
| 2009 | -- | $205,800 |
Find assessor info on the county website
Monthly payment
Est. payment
Payment breakdown
Explore the cost of this home by adjusting the details. Changes won't be saved.Climate risks
Neighborhood: 23075
Nearby schools
Schools provided by the listing agent
- Elementary: Highland Springs
- Middle: Fairfield
- High: Highland Springs
Source: CVRMLS. This data may not be complete. We recommend contacting the local school district to confirm school assignments for this home.


Similar homes
- $234,9504 bd2 ba1.9k sqft8 N Grove Ave, Henrico, VA 23075For Sale
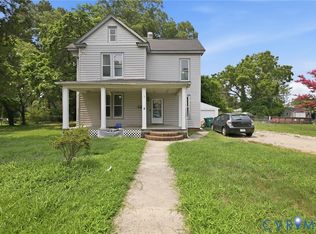 MLS ID #2619356, David Brown, Hometown Realty. CVRMLS
 - $405,9503 bd2 ba2.3k sqft7423 Sandy Ln, Mechanicsville, VA 23111For Sale
 MLS ID #2615534, Wanda Garrett, Hometown Realty. CVRMLS
 - $384,9003 bd2 ba1.5k sqft3807 Malpas Dr, Sandston, VA 23150For Sale
 MLS ID #2621255, Cindy Allen, Metro Premier Homes LLC. CVRMLS
 - $390,0003 bd1 ba1.1k sqft613 Rothesay Rd, Richmond, VA 23221For Sale
 MLS ID #2624553, Kacie Jenkins, Real Broker LLC. CVRMLS
