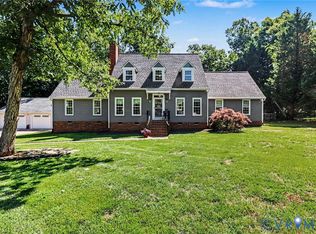
This beautiful lakefront home on over an acre features an open floor plan, first-floor primary suite, finished walk-out basement, & a detached 2-car garage. Enjoy lake views from the rear deck, patio, & firepit area. Exterior features include a dock with electricity, covered full front porch, landscaping, paved circular driveway, aggregate sidewalk, vinyl siding, architectural shingles, double hung thermal windows, gutter guards, 2-zoned HVAC, storage shed, chicken coop, & electric service at the driveway with both 220V & 110V outlets. The detached garage offers automatic door openers, mini-split HVAC system, 240V outlet, pull-down attic storage, & built-in shelving. Inside, there are commercial grade engineered hardwood floors throughout the 1st & 2nd levels. The family room features recessed lighting, built-in bookcases, & an electric fireplace. The eat-in kitchen offers granite countertops, pantry, recessed lighting, stainless steel appliances including a double oven, convection microwave, dishwasher, & dining area with deck access overlooking the lake. The first-floor primary suite includes ceiling fan, walk-in closet, & private bath with granite vanity & tile flooring. Upstairs there are 2 additional bedrooms with ceiling fans, knee-wall storage, & one bedroom featuring a walk-in closet. A full bath in the hall features granite vanity, tile flooring, linen closet, & tub/shower. The finished walk-out basement offers LVP flooring, patio access, recessed lighting, ceiling fan, wired 4K projector with a 100” screen & in-wall wired surround sound creating an immersive home theater experience, 4th bedroom with lake views, full bath with oversized tiled shower, clawfoot soaking tub, granite vanity, & lighted mirror, plus under-stair & mechanical room storage. Woodhaven Shores surrounds a 155-acre lake & offers fishing piers, boat ramp, community beach with pavilion, playground, baseball/softball fields, & more. Located just 20 minutes to Richmond, 30 minutes to Williamsburg, with easy access to I-64 & I-295.
Pending
$499,950
6531 Lakeside Dr, Quinton, VA 23141
4beds
2,485sqft
Single Family Residence
Built in 2015
1.11 Acres Lot
$501,400 Zestimate®
$201/sqft
$53/mo HOA
What's special
- 13 days |
- 1,314 |
- 109 |
Likely to sell faster than
Zillow last checked:
Listing updated:
Listed by:
Beth Baldwin 804-337-6728,
Virginia Capital Realty 804-545-6300
Source: CVRMLS,MLS#: 2616734 Originating MLS: Central Virginia Regional MLS
Originating MLS: Central Virginia Regional MLSFacts & features
Interior
Bedrooms & bathrooms
- Bedrooms: 4
- Bathrooms: 3
- Full bathrooms: 3
Primary bedroom
- Description: WIC, priv bath w/ tile flr, granite counters
- Level: First
- Dimensions: 12.9 x 8.9
Bedroom 2
- Description: WIC, fan, hardwood floors, knee wall storage
- Level: Second
- Dimensions: 16.4 x 12.6
Bedroom 3
- Description: Fan, hardwood floors, knee wall storage
- Level: Second
- Dimensions: 16.4 x 13.3
Bedroom 4
- Description: Lake views, LVP flooring, ceiling fan
- Level: Basement
- Dimensions: 0 x 0
Dining room
- Description: Dining area open to kitchen
- Level: First
- Dimensions: 11.7 x 10.2
Family room
- Description: Open, electric FP, built ins, fan
- Level: First
- Dimensions: 20.0 x 13.6
Other
- Description: Tub & Shower
- Level: Basement
Other
- Description: Tub & Shower
- Level: First
Other
- Description: Tub & Shower
- Level: Second
Kitchen
- Description: Eat-in, granite counters, pantry, SS appliances
- Level: First
- Dimensions: 11.7 x 11.2
Recreation
- Description: Patio access, surround sound
- Level: Basement
- Dimensions: 0 x 0
Heating
- Electric, Heat Pump
Cooling
- Heat Pump
Appliances
- Included: Double Oven, Dishwasher, Electric Cooking, Electric Water Heater, Microwave
- Laundry: Washer Hookup, Dryer Hookup
Features
- Bookcases, Built-in Features, Ceiling Fan(s), Dining Area, Double Vanity, Eat-in Kitchen, Fireplace, Granite Counters, High Speed Internet, Bath in Primary Bedroom, Main Level Primary, Pantry, Recessed Lighting, Wired for Data, Walk-In Closet(s)
- Flooring: Tile, Vinyl, Wood
- Doors: Sliding Doors
- Windows: Thermal Windows
- Basement: Full,Finished,Walk-Out Access
- Attic: Access Only,Pull Down Stairs
- Number of fireplaces: 1
- Fireplace features: Electric
Interior area
- Total interior livable area: 2,485 sqft
- Finished area above ground: 1,549
- Finished area below ground: 936
Video & virtual tour
Property
Parking
- Total spaces: 2
- Parking features: Circular Driveway, Driveway, Detached, Garage, Garage Door Opener, Heated Garage, Off Street, Paved, Two Spaces
- Garage spaces: 2
- Has uncovered spaces: Yes
Features
- Patio & porch: Front Porch, Patio, Deck, Porch
- Exterior features: Deck, Porch, Storage, Shed, Paved Driveway
- Pool features: None
- Fencing: None
- Has view: Yes
- View description: Water
- Has water view: Yes
- Water view: Water
- Waterfront features: Dock Access, Lake, Lake Front, Mooring, Water Access, Walk to Water, Waterfront
- Body of water: Kent Lake
Lot
- Size: 1.11 Acres
- Features: Waterfront
Details
- Parcel number: 30A 5 77
- Zoning description: R2
Construction
Type & style
- Home type: SingleFamily
- Architectural style: Cape Cod,Two Story
- Property subtype: Single Family Residence
Materials
- Drywall, Frame, Vinyl Siding
Condition
- Resale
- New construction: No
- Year built: 2015
Utilities & green energy
- Sewer: Septic Tank
- Water: Community/Coop, Shared Well
Community & HOA
Community
- Features: Beach, Boat Facilities, Common Grounds/Area, Dock, Home Owners Association, Lake, Playground, Pond, Sports Field
- Subdivision: Woodhaven Shores
HOA
- Has HOA: Yes
- Services included: Association Management, Common Areas, Water Access
- HOA fee: $634 annually
Location
- Region: Quinton
Financial & listing details
- Price per square foot: $201/sqft
- Tax assessed value: $442,800
- Annual tax amount: $2,656
- Date on market: 7/7/2026
- Ownership: Individuals
- Ownership type: Sole Proprietor
Estimated market value
$501,400
$476,000 - $526,000
$2,770/mo
Price history
| Date | Event | Price |
|---|---|---|
| 7/13/2026 | Pending sale | $499,950$201/sqft |
Source:  CVRMLS #2616734 Report a problem CVRMLS #2616734 Report a problem | ||
| 7/8/2026 | Listed for sale | $499,950+117.4%$201/sqft |
Source: CVRMLS #2616734 Report a problem | ||
| 5/12/2015 | Sold | $230,000+66.7%$93/sqft |
Source: CVRMLS #1424417 Report a problem | ||
| 1/16/2015 | Sold | $138,000+401.8%$56/sqft |
Source:  WMLS #30042875 Report a problem WMLS #30042875 Report a problem | ||
| 7/14/2014 | Sold | $27,500$11/sqft |
Source: Public Record Report a problem | ||
Public tax history
| Year | Property taxes | Tax assessment |
|---|---|---|
| 2024 | $422 -6.7% | $71,500 +5.9% |
| 2023 | $452 | $67,500 |
| 2022 | $452 +20.3% | $67,500 +41.8% |
| 2021 | $376 | $47,600 -9.7% |
| 2020 | $376 +23.3% | $52,700 +41.7% |
| 2019 | $305 | $37,200 |
| 2018 | $305 -19.4% | $37,200 -18.4% |
| 2017 | $378 | $45,600 |
| 2016 | $378 -1.2% | $45,600 |
| 2015 | $383 | $45,600 |
| 2014 | -- | $45,600 +76.7% |
| 2013 | -- | $25,800 -0.4% |
| 2012 | -- | $25,900 |
| 2003 | -- | -- |
| 2002 | -- | -- |
| 2001 | -- | -- |
| 2000 | -- | -- |
Find assessor info on the county website
Monthly payment
Est. payment
Payment breakdown
Explore the cost of this home by adjusting the details. Changes won't be saved.Climate risks
Neighborhood: 23141
Nearby schools
GreatSchools rating
- 9/10George W. Watkins Elementary SchoolGrades: PK-5Distance: 2.9 mi
- 8/10New Kent Middle SchoolGrades: 6-8Distance: 8.2 mi
- 7/10New Kent High SchoolGrades: 9-12Distance: 8.3 mi
Schools provided by the listing agent
- Elementary: Quinton
- Middle: New Kent
- High: New Kent
Source: CVRMLS. This data may not be complete. We recommend contacting the local school district to confirm school assignments for this home.
- $466,1003 bd2 ba1.5k sqft6531 Lakeside Dr, Quinton, VA 23141Off Market
- $356,5003 bd2 ba1.5k sqft6517 Lakeside Dr, Quinton, VA 23141Off Market
- $354,9003 bd2 ba1.4k sqft6537 Lakeside Dr, Quinton, VA 23141Off Market
- $340,9003 bd2 ba1.2k sqft6532 Lakeside Dr, Quinton, VA 23141Off Market
- $414,3004 bd3 ba2k sqft6505 Lakeside Dr, Quinton, VA 23141Off Market
- $332,5003 bd2 ba840 sqft6601 Lakeside Dr, Quinton, VA 23141Off Market
- $46,500-- bd-- ba-- sqft6601 Lakeside Dr, Quinton, VA 23141Off Market
- $378,5003 bd3 ba2.3k sqft6510 Lakeside Dr, Quinton, VA 23141Off Market
A local agent can set up tours, give advice and negotiate with sellers.
Similar homes
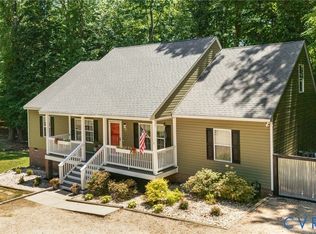
- $519,9503 bd3 ba2.8k sqft7101 N Hairpin Dr, Quinton, VA 23141For Sale
 MLS ID #2616380, Cindy Allen, Metro Premier Homes LLC. CVRMLS
 - $550,0005 bd4 ba3k sqft7688 Flowering Magnolia Ln, Quinton, VA 23141For Sale
 MLS ID #2618540, Lindsay Dombroski, Shaheen Ruth Martin & Fonville. CVRMLS
 - $536,2504 bd4 ba2.5k sqft1755 Dispatch Rd, Quinton, VA 23141For Sale
 MLS ID #2614048, Christina Bacon, Keller Williams Realty. CVRMLS
 - $549,9504 bd3 ba2.9k sqft6425 Somerton Pl, Sandston, VA 23150For Sale
 MLS ID #2614396, Stokes McCune, Hometown Realty. CVRMLS
 - $579,9504 bd4 ba3.2k sqft6726 Pine Straw Ln, Quinton, VA 23141For SaleMLS ID #2609788, Janet Newcomb, Hometown Realty. CVRMLS
- $525,5004 bd3 ba2.6k sqft5305 Wellington Ridge Rd, Henrico, VA 23231For SaleMLS ID #2615289, Shawn Hazelwood, ERA Woody Hogg & Assoc. CVRMLS
- $434,9503 bd4 ba2.4k sqft9255 Ordinary Ln, New Kent, VA 23124For SaleMLS ID #2618115, Leslie Fisher, Long & Foster REALTORS. CVRMLS
- $439,9504 bd3 ba2.1k sqft7956 Arbor Ponds Ter, New Kent, VA 23124For SaleMLS ID #2618114, David Snipes, Cloverleaf Realty, Inc.. CVRMLS
- $399,9004 bd3 ba1.9k sqft9370 Deerlake Dr, New Kent, VA 23124For SaleMLS ID #2615961, Shawn Shurm, Realty Richmond. CVRMLS
- $575,0004 bd4 ba2.7k sqft10437 Virginia Rail Ter, Providence Forge, VA 23140For SaleMLS ID #2618406, Beth Goldsmith, Long & Foster REALTORS. CVRMLS
- $474,9503 bd3 ba2k sqft712 Reese Dr, Sandston, VA 23150For SaleMLS ID #2609864, Daria Dudding, The Hogan Group Real Estate. CVRMLS
- $499,0005 bd3 ba2.7k sqft6909 Sir Galahad Rd, Henrico, VA 23231For SaleMLS ID #2618245, BJ Harlow, Long & Foster REALTORS. CVRMLS
- $539,0004 bd3 ba3k sqft14530 Fox Knoll Dr, South Chesterfield, VA 23834For SaleMLS ID #2618587, Sandra Hayashi, Fathom Realty Virginia. CVRMLS
- $460,0004 bd3 ba3.1k sqft4209 Reynolds Ridge Ter, Richmond, VA 23223For SaleMLS ID #2615323, Pearl Evans-Shaw, Joyner Fine Properties. CVRMLS
- $579,9504 bd3 ba2.7k sqft2047 Philbunny Ct, Mechanicsville, VA 23111For SaleMLS ID #2617954, Brooke Davis, Long & Foster REALTORS. CVRMLS
- $599,9504 bd3 ba3.1k sqft6401 Cookes Farm Dr, Henrico, VA 23231For SaleMLS ID #2613415, Elaine Eberly, Allegiance Real Estate. CVRMLS
- $482,9004 bd3 ba2.3k sqft608 N Bacons Chase, North Prince George, VA 23860For SaleMLS ID #2611722, Anita Blue, BHG Base Camp. CVRMLS
- $529,0004 bd3 ba2.4k sqft7632 Old Track Ln, Mechanicsville, VA 23111For SaleMLS ID #2615411, Jennifer Bell, Brick & Ivy Real Estate Collective. CVRMLS
- $459,9003 bd4 ba2.8k sqft1916 River Ridge Pl, Hopewell, VA 23860For SaleMLS ID #2617840, Julie Smart Koob, Napier Realtors, ERA. CVRMLS
- $579,9504 bd3 ba2.6k sqft11585 Kings Pond Dr, Providence Forge, VA 23140For SaleMLS ID #2615967, Robert Mooney, Providence Hill Real Estate. CVRMLS
