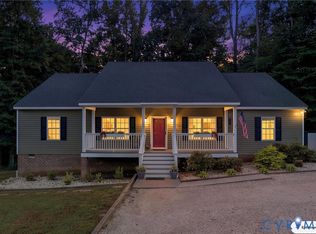
Inspired by French Country architecture, this exceptional home offers beautiful craftsmanship, incredible entertaining spaces, & peaceful country living on over 7 acres. The first floor features hardwood flooring throughout the main living areas & an open floor plan. The dramatic family room showcases a cathedral ceiling, ceiling fan, & a stunning double-sided gas fireplace shared with the breakfast nook, with a second double-sided fireplace shared with the formal dining room that features a vaulted ceiling & built-in shelving. The gourmet kitchen offers granite countertops, custom cabinetry, walk-in pantry, gas range, wall oven, wall microwave, dishwasher, refrigerator, recessed lighting, & an eat-up bar. The adjoining breakfast nook is highlighted by a bay window & gas fireplace with mantle. The first-floor primary suite is a luxurious retreat featuring a cathedral ceiling, bay window, ceiling fan, gas fireplace, & an impressive en suite bathroom with double vanity, corner jetted tub, tiled walk-in shower with built-in seat, water closet, & walk-in closet. A private office with closet & ceiling fan, spacious laundry room with cabinetry, & half bathroom completes the first floor. Upstairs offers 3 additional bedrooms, a full hallway bathroom with double vanity & tub/shower combination, & attic storage. The finished walk-out basement features a rec room with an eat-up bar with sink, ceiling fan, speakers, & TV, plus a den, 5th bedroom with private bathroom, workshop space, mechanical room, & abundant storage. Outdoor living is equally impressive with a covered rear porch, expansive Trex deck, private yard, detached studio, two fenced pastures, horse stalls, tack room, trails, creek, shed, & metal carport. Additional features include a whole-house generator, irrigation system, new roof & gutters, paved driveway, & an attached 4-car garage (2 finished & 2 unfinished bays) with automatic door openers. Conveniently located with Viniterra Golf Club, New Kent Winery, Colonial Downs, & I-64 just minutes away.
For sale
$975,000
7081 Harrison Bluff Ln, Quinton, VA 23141
5beds
4,039sqft
Single Family Residence
Built in 2005
7.09 Acres Lot
$952,400 Zestimate®
$241/sqft
$-- HOA
What's special
Workshop spaceTack roomFinished walk-out basementHorse stallsMechanical roomPaved drivewayMetal carport
- 29 days
- 820
- 35
Likely to sell faster than
Zillow last checked:
Listing updated:
Listed by:
Beth Baldwin 804-337-6728,
Virginia Capital Realty 804-545-6300
Source: CVRMLS,MLS#: 2619950 Originating MLS: Central Virginia Regional MLS
Originating MLS: Central Virginia Regional MLSFacts & features
Interior
Bedrooms & bathrooms
- Bedrooms: 5
- Bathrooms: 4
- Full bathrooms: 3
- 1/2 bathrooms: 1
Primary bedroom
- Description: Cathedral ceiling, bay window, WIC, walk-in shwr
- Level: First
- Dimensions: 16.8 x 16.8
Bedroom 2
- Description: Carpet, ceiling fan
- Level: Second
- Dimensions: 19.9 x 16.2
Bedroom 3
- Description: Carpet
- Level: Second
- Dimensions: 13.7 x 12.10
Bedroom 4
- Description: Ceiling fan, carpet
- Level: Second
- Dimensions: 13.8 x 9.6
Bedroom 5
- Description: Tile floor, private bathroom with dbl vanity
- Level: Basement
- Dimensions: 15.8 x 15.3
Additional room
- Description: Breakfast nook with bay window and gas fireplace
- Level: First
- Dimensions: 12.3 x 9.9
Additional room
- Description: Den with tile flooring
- Level: Basement
- Dimensions: 24.6 x 16.7
Additional room
- Description: Large work space and storage area
- Level: Basement
- Dimensions: 12.4 x 12.10
Dining room
- Description: Vaulted ceiling, built-in shelving, gas fireplace
- Level: First
- Dimensions: 15.0 x 11.11
Family room
- Description: Cathedral ceiling, ceiling fan, 2 double sided FPs
- Level: First
- Dimensions: 19.1 x 16.10
Foyer
- Description: Coat closet
- Level: First
- Dimensions: 8.1 x 7.11
Other
- Description: Tub & Shower
- Level: Basement
Other
- Description: Tub & Shower
- Level: First
Other
- Description: Tub & Shower
- Level: Second
Half bath
- Level: First
Kitchen
- Description: Walk-in pantry, wall oven & micro, custom cabinets
- Level: First
- Dimensions: 18.11 x 13.8
Laundry
- Description: Cabinetry and tile flooring
- Level: First
- Dimensions: 8.11 x 6.2
Laundry
- Level: Basement
- Dimensions: 17.2 x 9.8
Office
- Description: Ceiling fan, carpet, closet
- Level: First
- Dimensions: 13.1 x 12.10
Recreation
- Description: Fan, spaekers, tv, eat up bar with sink
- Level: Basement
- Dimensions: 19.6 x 17.3
Heating
- Forced Air, Propane
Cooling
- Central Air
Appliances
- Included: Built-In Oven, Dishwasher, Gas Cooking, Microwave, Propane Water Heater, Refrigerator
- Laundry: Washer Hookup, Dryer Hookup
Features
- Bookcases, Built-in Features, Breakfast Area, Bay Window, Ceiling Fan(s), Cathedral Ceiling(s), Dining Area, Separate/Formal Dining Room, Double Vanity, Eat-in Kitchen, Fireplace, Granite Counters, High Ceilings, High Speed Internet, Jetted Tub, Bath in Primary Bedroom, Main Level Primary, Pantry, Recessed Lighting, Wired for Data, Walk-In Closet(s)
- Flooring: Carpet, Tile, Wood
- Doors: Sliding Doors
- Windows: Thermal Windows
- Basement: Full,Partially Finished,Walk-Out Access
- Attic: Walk-In
- Number of fireplaces: 5
- Fireplace features: Gas
Interior area
- Total interior livable area: 4,039 sqft
- Finished area above ground: 2,854
- Finished area below ground: 1,185
Video & virtual tour
Property
Parking
- Total spaces: 4
- Parking features: Attached, Direct Access, Driveway, Garage, Garage Door Opener, Off Street, Oversized, Paved, Garage Faces Rear, Two Spaces, Garage Faces Side
- Attached garage spaces: 4
- Has uncovered spaces: Yes
Features
- Levels: Two
- Stories: 2
- Patio & porch: Rear Porch, Deck, Porch
- Exterior features: Deck, Porch, Storage, Shed, Paved Driveway
- Pool features: None
- Has spa: Yes
- Fencing: None
Lot
- Size: 7.09 Acres
Details
- Additional structures: Barn(s), Stable(s)
- Parcel number: 21 8 B 12
- Zoning description: A1
- Other equipment: Generator
Construction
Type & style
- Home type: SingleFamily
- Architectural style: Custom,Two Story
- Property subtype: Single Family Residence
Materials
- Drywall, Frame, HardiPlank Type
Condition
- Resale
- New construction: No
- Year built: 2005
Utilities & green energy
- Sewer: Septic Tank
- Water: Well
Community & HOA
Community
- Subdivision: None
Location
- Region: Quinton
Financial & listing details
- Price per square foot: $241/sqft
- Tax assessed value: $921,200
- Annual tax amount: $5,427
- Date on market: 8/7/2026
- Ownership: Individuals
- Ownership type: Sole Proprietor
Estimated market value
$952,400
$905,000 - $1.00M
$3,578/mo
Price history
| Date | Event | Price |
|---|---|---|
| 8/8/2026 | Listed for sale | $975,000+1648.9%$241/sqft |
Source:  WMLS #2602576 Report a problem WMLS #2602576 Report a problem | ||
| 3/1/2001 | Sold | $55,750$14/sqft |
Source: Agent Provided Report a problem | ||
Public tax history
| Year | Property taxes | Tax assessment |
|---|---|---|
| 2025 | $5,428 +1.7% | $904,600 |
| 2024 | $5,337 +7.3% | $904,600 +21.9% |
| 2023 | $4,973 | $742,200 |
| 2022 | $4,973 +11.1% | $742,200 +31% |
| 2021 | $4,475 | $566,400 |
| 2020 | $4,475 +9912.4% | $566,400 +3.9% |
| 2019 | $45 | $545,000 |
| 2018 | $45 -98.8% | $545,000 +24.4% |
| 2017 | $3,635 | $438,000 |
| 2016 | $3,635 -6.5% | $438,000 -5.3% |
| 2015 | $3,887 | $462,700 |
| 2014 | -- | $462,700 +11.1% |
| 2013 | -- | $416,500 |
| 2012 | -- | $416,500 -23.3% |
| 2011 | -- | $542,900 |
| 2010 | -- | $542,900 +8.1% |
| 2009 | -- | $502,400 |
| 2008 | -- | $502,400 +27.5% |
| 2007 | -- | $394,000 +15.2% |
| 2006 | -- | $342,000 +658.3% |
| 2004 | -- | $45,100 |
| 2003 | -- | -- |
| 2002 | -- | -- |
| 2001 | -- | -- |
| 2000 | -- | -- |
Find assessor info on the county website
Monthly payment
Est. payment
Payment breakdown
Explore the cost of this home by adjusting the details. Changes won't be saved.Climate risks
Neighborhood: 23141
Nearby schools
Schools provided by the listing agent
- Elementary: G. W. Watkins
- Middle: New Kent
- High: New Kent
Source: CVRMLS. This data may not be complete. We recommend contacting the local school district to confirm school assignments for this home.
- $667,3004 bd3 ba2.3k sqft7070 Harrison Bluff Ln, Quinton, VA 23141Off Market
- $556,0003 bd2 ba2.4k sqft7071 Harrison Bluff Ln, Quinton, VA 23141Off Market
- $506,8003 bd2 ba2.2k sqft7060 Harrison Bluff Ln, Quinton, VA 23141Off Market
- $670,5004 bd3 ba2.3k sqft7064 Harrison Bluff Ln, Quinton, VA 23141Off Market
Similar homes
- $750,0005 bd7 ba4.3k sqft7040 Old Roxbury Rd, Quinton, VA 23141For Sale
 MLS ID #2619427, Danae Dobler, EXP Realty, LLC. CVRMLS
 - $957,0004 bd5 ba3.6k sqft8853 Porto Ct, New Kent, VA 23124For Sale
 MLS ID #2616363, Kelly Bump, Share Realty. CVRMLS
 - $519,9504 bd4 ba2.5k sqft1755 Dispatch Rd, Quinton, VA 23141For Sale
 MLS ID #2623870, Christina Bacon, Keller Williams Realty. CVRMLS
 - $1,095,0005 bd7 ba4.4k sqft7321 Diascund Creek Pl, New Kent, VA 23124For Sale
 MLS ID #2614305, Vicki Courrier, Liz Moore & Associates. CVRMLS
