Detached 2.5 car garage with ~800 sq. ft. upstairs apartment. Full kitchen, bathroom, living room and bedroom. Large ~350 sq. ft. deck provides the ultimate canvas for creating a private, seamless transition between your home and the soothing backdrop of nature. Separate electrical meter account from main house.
Coming soon 10/23
$1,006,500
3457 Old Church Rd, Mechanicsville, VA 23111
5beds
4,802sqft
Single Family Residence
Built in 1975
5.53 Acres Lot
$-- Zestimate®
$210/sqft
$-- HOA
What's special
- 7 days
- 240
- 16
Zillow last checked:
Listing updated:
Listed by:
Ricky Jeffreys 804-301-3592,
Samson Properties 804-430-9410
Source: CVRMLS,MLS#: 2626529 Originating MLS: Central Virginia Regional MLS
Originating MLS: Central Virginia Regional MLSFacts & features
Interior
Bedrooms & bathrooms
- Bedrooms: 5
- Bathrooms: 6
- Full bathrooms: 4
- 1/2 bathrooms: 2
Other
- Description: Tub & Shower
- Level: First
Other
- Description: Tub & Shower
- Level: Second
Half bath
- Level: First
Half bath
- Level: Second
Heating
- Electric, Zoned
Cooling
- Central Air, Zoned
Features
- Has basement: No
- Attic: Pull Down Stairs
Interior area
- Total interior livable area: 4,802 sqft
- Finished area above ground: 4,802
- Finished area below ground: 0
Property
Parking
- Total spaces: 2.5
- Parking features: Detached, Garage, Garage Door Opener, Workshop in Garage
- Garage spaces: 2.5
Features
- Levels: Two
- Stories: 2
- Pool features: None
Lot
- Size: 5.53 Acres
Details
- Additional structures: Garage Apartment
- Parcel number: 8755191946
- Zoning description: A1
Construction
Type & style
- Home type: SingleFamily
- Architectural style: Two Story
- Property subtype: Single Family Residence
Materials
- Brick
- Roof: Asphalt
Condition
- Resale
- New construction: No
- Year built: 1975
Utilities & green energy
- Sewer: Septic Tank
- Water: Well
Community & HOA
Community
- Subdivision: None
Location
- Region: Mechanicsville
Financial & listing details
- Price per square foot: $210/sqft
- Tax assessed value: $891,700
- Annual tax amount: $7,222
- Date on market: 9/28/2026
- Ownership: Individuals
- Ownership type: Sole Proprietor
Estimated market value
Not available
Estimated sales range
Not available
Not available
Price history
| Date | Event | Price |
|---|---|---|
| 7/24/2014 | Listing removed | $535,800$112/sqft |
Source: REALHome Services and Solutions Report a problem | ||
| 7/2/2014 | Listed for sale | $535,800+8.2%$112/sqft |
Source: REALHome Services and Solutions Report a problem | ||
| 2/18/2014 | Listing removed | $495,102$103/sqft |
Source: REALHome Services and Solutions Report a problem | ||
| 12/21/2013 | Listed for sale | $495,102-9.7%$103/sqft |
Source: REALHome Services and Solutions Report a problem | ||
| 11/14/2013 | Sold | $548,000+3.9%$114/sqft |
Source: Public Record Report a problem | ||
| 11/15/2001 | Sold | $527,500$110/sqft |
Source: Public Record Report a problem | ||
Public tax history
| Year | Property taxes | Tax assessment |
|---|---|---|
| 2025 | $6,577 | $812,000 |
| 2024 | $6,577 +12.6% | $812,000 +12.6% |
| 2023 | $5,840 +8.1% | $721,000 +8.1% |
| 2022 | $5,404 | $667,200 +5.8% |
| 2021 | -- | $630,500 +12.3% |
| 2020 | $4,549 +1.8% | $561,600 +1.8% |
| 2019 | $4,470 | $551,800 |
| 2018 | $4,470 | $551,800 |
| 2017 | $4,470 +12.6% | $551,800 |
| 2016 | $3,971 | $551,800 +12.6% |
| 2015 | $3,971 | $490,200 |
| 2014 | $3,971 | $490,200 |
| 2013 | $3,971 -9.3% | -- |
| 2012 | $4,376 -17.6% | -- |
| 2011 | $5,311 | -- |
| 2010 | $5,311 | -- |
| 2009 | $5,311 | -- |
| 2008 | $5,311 | -- |
| 2007 | $5,311 +24.6% | -- |
| 2006 | $4,261 | -- |
| 2005 | $4,261 | -- |
| 2004 | -- | -- |
| 2003 | $3,429 +31.6% | -- |
| 2002 | $2,606 | -- |
| 2001 | $2,606 | -- |
Find assessor info on the county website
Monthly payment
Est. payment
Payment breakdown
Explore the cost of this home by adjusting the details. Changes won't be saved.Climate risks
Neighborhood: 23111
Nearby schools
Schools provided by the listing agent
- Elementary: Battlefield
- Middle: Bell Creek Middle
- High: Mechanicsville
Source: CVRMLS. This data may not be complete. We recommend contacting the local school district to confirm school assignments for this home.
- $455,9003 bd2 ba2.1k sqft3465 Old Church Rd, Mechanicsville, VA 23111Off Market
- $1,050,0004 bd5 ba4.7k sqft3443 Old Church Rd, Mechanicsville, VA 23111For Sale

- $729,5003 bd2 ba1.9k sqft3475 Old Church Rd, Mechanicsville, VA 23111Off Market
- $532,900-- bd-- ba-- sqft8483 McClellan Rd, Mechanicsville, VA 23111Off Market
Similar homes
- $1,050,0004 bd5 ba4.7k sqft3443 Old Church Rd, Mechanicsville, VA 23111For SaleMLS ID #2620415, Brandon Allen, River City Elite Properties - Real Broker. CVRMLS
- $769,0004 bd4 ba3.5k sqft8391 Beatties Mill Rd, Mechanicsville, VA 23111For Sale
 MLS ID #2623686, Nicolas Worsham, Real Broker LLC. CVRMLS
 - $925,0005 bd4 ba4.5k sqft7512 Earthworks Dr, Mechanicsville, VA 23111For Sale
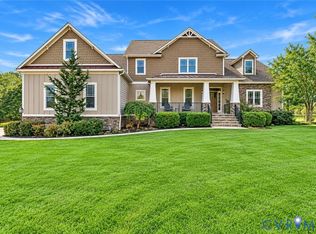 MLS ID #2624079, Kendra Anderson, Long & Foster REALTORS. CVRMLS
 - $869,0005 bd4 ba4.2k sqft1929 Retreat Dr, Mechanicsville, VA 23111For Sale
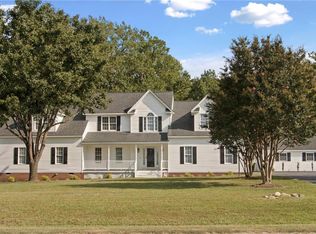 MLS ID #10651190, Lisa Atkins. REIN Inc.
