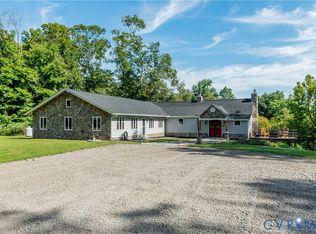
Welcome to this one-of-a-kind country retreat where timeless charm, exceptional craftsmanship, and incredible entertaining spaces come together. A pea gravel driveway wraps around to the backyard and is complemented by mature landscaping, attractive stone and HardiePlank shingle siding, plus a barn/stable and lean-to shed—perfect for horses, hobby farming, or extra storage. The attached two-car garage offers epoxy flooring, an expansive workshop, abundant cabinetry, and a convenient kitchenette with a stove, microwave, refrigerator, and additional workspace. Inside, hardwood floors lead to a bright Florida room and an oversized recreation room featuring an impressive bar with plenty of space for a pool table or game area. A second sunroom with ceiling fans connects to the main living area through French doors. The family room showcases vaulted ceilings, hardwood floors, custom built-ins, a gas fireplace, and a whole-home intercom/stereo system. The foyer doubles as a convenient drop zone with a coat closet and half bath. The lower level features striking green marble tile flooring, a spacious family room with sliding doors to the rear patio, a full bath with walk-in shower, mirrored linen storage closet, an additional bedroom with automatic closet lighting, and a chef's kitchen equipped with Viking Professional stainless steel appliances, dual wall ovens, gas cooking, hood vent, bar seating, extensive counter space, rich wood cabinetry, tile flooring, and ceiling fan.
Upstairs you'll find two private bedroom suites, each with a walk-in closet, en-suite bath, and attic access. The laundry/utility room includes tile flooring, a utility sink, cabinetry, and two oversized storage closets. Multiple covered patios provide outstanding outdoor living and entertaining space. Whether you're hosting guests, working in the workshop, or enjoying the equestrian amenities, this exceptional Mechanicsville property offers the perfect blend of comfort, function, and country living. Bring your horses & make this place your home!
For sale
$1,050,000
3443 Old Church Rd, Mechanicsville, VA 23111
4beds
4,750sqft
Single Family Residence
Built in 1985
6.22 Acres Lot
$1,003,200 Zestimate®
$221/sqft
$-- HOA
What's special
- 32 days
- 987
- 18
Zillow last checked:
Listing updated:
Listed by:
Brandon Allen 804-245-9119,
River City Elite Properties - Real Broker 804-594-6750,
James Nay 804-704-1944,
River City Elite Properties - Real Broker
Source: CVRMLS,MLS#: 2620415 Originating MLS: Central Virginia Regional MLS
Originating MLS: Central Virginia Regional MLSFacts & features
Interior
Bedrooms & bathrooms
- Bedrooms: 4
- Bathrooms: 5
- Full bathrooms: 4
- 1/2 bathrooms: 1
Primary bedroom
- Level: First
- Dimensions: 20.0 x 15.0
Bedroom 2
- Level: First
- Dimensions: 12.0 x 15.0
Bedroom 3
- Level: Second
- Dimensions: 21.0 x 15.0
Additional room
- Level: Second
- Dimensions: 24.0 x 17.0
Dining room
- Level: First
- Dimensions: 16.0 x 8.0
Family room
- Level: First
- Dimensions: 21.0 x 21.0
Florida room
- Level: First
- Dimensions: 29.0 x 11.0
Foyer
- Level: First
- Dimensions: 8.0 x 6.0
Other
- Description: Tub & Shower
- Level: First
Other
- Description: Tub & Shower
- Level: Second
Great room
- Level: First
- Dimensions: 31.0 x 19.0
Half bath
- Level: First
Kitchen
- Level: First
- Dimensions: 21.0 x 11.0
Laundry
- Level: First
- Dimensions: 11.0 x 11.0
Office
- Level: First
- Dimensions: 28.0 x 15.0
Heating
- Electric, Heat Pump, Hot Water, Propane, Zoned
Cooling
- Central Air, Heat Pump, Zoned
Appliances
- Included: Built-In Oven, Double Oven, Dishwasher, Exhaust Fan, Gas Cooking, Ice Maker, Oven, Propane Water Heater, Refrigerator, Range Hood, Stove
- Laundry: Washer Hookup, Dryer Hookup
Features
- Bookcases, Built-in Features, Bedroom on Main Level, Ceiling Fan(s), Cathedral Ceiling(s), Dining Area, Eat-in Kitchen, En Suite Bathroom, French Door(s)/Atrium Door(s), Full Bath on Main Level, Jetted Tub, Bath in Primary Bedroom, Main Level Primary, Pantry, Walk-In Closet(s), Workshop, Window Treatments, Central Vacuum
- Flooring: Partially Carpeted, Vinyl, Wood
- Doors: French Doors, Insulated Doors, Sliding Doors
- Windows: Leaded Glass, Thermal Windows, Window Treatments
- Basement: Crawl Space
- Attic: Walk-In
- Number of fireplaces: 2
- Fireplace features: Gas, Vented
Interior area
- Total interior livable area: 4,750 sqft
- Finished area above ground: 4,750
- Finished area below ground: 0
Property
Parking
- Total spaces: 2
- Parking features: Attached, Circular Driveway, Driveway, Garage, Unpaved, Workshop in Garage
- Attached garage spaces: 2
- Has uncovered spaces: Yes
Features
- Levels: One
- Stories: 1
- Patio & porch: Rear Porch, Front Porch, Patio
- Exterior features: Out Building(s), Storage, Shed, Unpaved Driveway
- Pool features: None
- Has spa: Yes
- Fencing: None
Lot
- Size: 6.22 Acres
- Features: Level
- Topography: Level
Details
- Additional structures: Barn(s), Outbuilding, Stable(s)
- Parcel number: 8755194819
- Zoning description: A1
- Other equipment: Intercom
- Horses can be raised: Yes
- Horse amenities: Horses Allowed
Construction
Type & style
- Home type: SingleFamily
- Architectural style: Custom,Ranch
- Property subtype: Single Family Residence
Materials
- Block, Drywall, HardiPlank Type, Stone
- Roof: Shingle
Condition
- Resale
- New construction: No
- Year built: 1985
Utilities & green energy
- Sewer: Septic Tank
- Water: Well
Community & HOA
Community
- Subdivision: None
Location
- Region: Mechanicsville
Financial & listing details
- Price per square foot: $221/sqft
- Tax assessed value: $1,050,100
- Annual tax amount: $8,505
- Date on market: 9/3/2026
- Ownership: Individuals
- Ownership type: Sole Proprietor
Estimated market value
$1,003,200
$953,000 - $1.05M
$3,877/mo
Price history
| Date | Event | Price |
|---|---|---|
| 9/4/2026 | Listed for sale | $1,050,000+44.8%$221/sqft |
Source:  CVRMLS #2620415 Report a problem CVRMLS #2620415 Report a problem | ||
| 9/27/2006 | Sold | $725,000$153/sqft |
Source: Public Record Report a problem | ||
Public tax history
| Year | Property taxes | Tax assessment |
|---|---|---|
| 2025 | $7,352 | $907,700 |
| 2024 | $7,352 +10.4% | $907,700 +10.4% |
| 2023 | $6,662 +12.1% | $822,500 +12.1% |
| 2022 | $5,941 | $733,500 +7.3% |
| 2021 | -- | $683,300 +11.8% |
| 2020 | $4,950 +4.1% | $611,100 |
| 2019 | $4,754 | $611,100 +4.1% |
| 2018 | $4,754 | $586,900 |
| 2017 | $4,754 +13.4% | $586,900 |
| 2016 | $4,193 | $586,900 +13.4% |
| 2015 | $4,193 | $517,700 |
| 2014 | $4,193 | $517,700 |
| 2013 | $4,193 -9.8% | -- |
| 2012 | $4,649 -18.6% | -- |
| 2011 | $5,711 | -- |
| 2010 | $5,711 | -- |
| 2009 | $5,711 | -- |
| 2008 | $5,711 | -- |
| 2007 | $5,711 +157.5% | -- |
| 2006 | $2,218 | -- |
| 2005 | $2,218 | -- |
| 2004 | -- | -- |
| 2003 | $1,873 +12.2% | -- |
| 2002 | $1,669 | -- |
| 2001 | $1,669 | -- |
Find assessor info on the county website
Monthly payment
Est. payment
Payment breakdown
Explore the cost of this home by adjusting the details. Changes won't be saved.Climate risks
Neighborhood: 23111
Nearby schools
Schools provided by the listing agent
- Elementary: Battlefield
- Middle: Bell Creek Middle
- High: Mechanicsville
Source: CVRMLS. This data may not be complete. We recommend contacting the local school district to confirm school assignments for this home.
- $1,006,5005 bd6 ba4.8k sqft3457 Old Church Rd, Mechanicsville, VA 23111Coming Soon

- $455,9003 bd2 ba2.1k sqft3465 Old Church Rd, Mechanicsville, VA 23111Off Market
- $453,5003 bd3 ba1.6k sqft3421 Old Church Rd, Mechanicsville, VA 23111Off Market
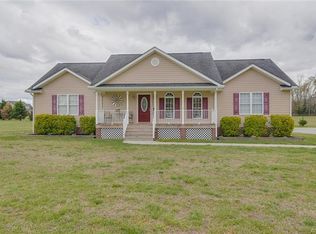
- $648,3003 bd2 ba3.1k sqft3439 Elsinore Dr, Mechanicsville, VA 23111Off Market
Similar homes
- $925,0005 bd4 ba4.5k sqft7512 Earthworks Dr, Mechanicsville, VA 23111For Sale
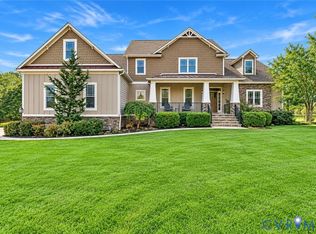 MLS ID #2624079, Kendra Anderson, Long & Foster REALTORS. CVRMLS
 - $980,0004 bd4 ba3.6k sqft7207 McClellan Rd, Mechanicsville, VA 23111For Sale
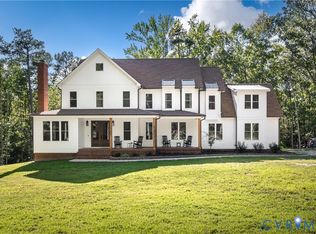 MLS ID #2624393, Brad Ruckart, Real Broker LLC. CVRMLS
 - $999,9953 bd4 ba4.9k sqft8524 Culley Dr, Mechanicsville, VA 23116For Sale
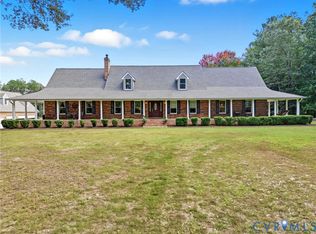 MLS ID #2607135, Susan Compton, LPT Realty, LLC. CVRMLS
 - $775,0004 bd2 ba2.9k sqft9299 Old Lafayette Rd, Mechanicsville, VA 23111For Sale
 MLS ID #2621339, Kacie Jenkins, Real Broker LLC. CVRMLS
