Own a piece of American history. Welcome to Aspen Hill — a pre-Revolutionary home in a historic, equestrian-friendly setting. The main portion was built in 1750, twenty-six years before our independence, and is said to have served as a tavern and a hospital during the Civil War.***
A large addition was completed around 1990 using historically repurposed hardwoods, molding, and beams, so the character carries throughout. Original features include wide-plank pine floors, seven fireplaces, four original wooden staircases, 14-foot ceilings, bullseye molding, exposed brick, multiple built-ins, an under-floor room once used for hiding valuables, and an English basement with original brick, roman numeral beams, and a root cellar. Four bedrooms, 3.5 baths, and over 3,500 square feet of living space.****
The home sits on a pristine 10-acre parcel with beautiful sunsets, mostly cleared for horses, with a large creek at the rear. Outbuildings include a four-stall center-aisle barn with tack and feed rooms, a hay shed, tool sheds, and a pole barn. Two reflection ponds and two brick patios complete the grounds.****
Recent improvements include a conventional septic system (2023), new electric panel, new HVAC, new hot water heater, five-zone oil furnace backup, Generac generator, new gutters, repointed and capped chimneys, and fresh exterior paint. The main-level bath was fully rebuilt with a copper soaking tub, Kohler fixtures, reclaimed wood from Kentucky racetracks, a new toilet, and a pedestal sink. Equestrian updates include all four stalls rebuilt with oak and stall pads, corrected barn drainage, a re-fenced and re-leveled riding ring, a newly cleared rear pasture with new electric fencing, and a hot wire added atop the existing board fencing. The pole barn has a new roof and siding!****
Unique, historic, and full of character — built to last, quietly updated, and made for entertaining or private tranquility.***
Schedule your private showing today!
Coming soon 10/01
$769,000
8391 Beatties Mill Rd, Mechanicsville, VA 23111
4beds
3,574sqft
Farm, Single Family Residence
Built in 1750
10 Acres Lot
$-- Zestimate®
$215/sqft
$-- HOA
What's special
- 16 days
- 1,932
- 170
Zillow last checked:
Listing updated:
Listed by:
Nicolas Worsham membership@therealbrokerage.com,
Real Broker LLC 855-450-0442
Source: CVRMLS,MLS#: 2623686 Originating MLS: Central Virginia Regional MLS
Originating MLS: Central Virginia Regional MLSFacts & features
Interior
Bedrooms & bathrooms
- Bedrooms: 4
- Bathrooms: 4
- Full bathrooms: 3
- 1/2 bathrooms: 1
Primary bedroom
- Description: Carpet, vaulted ceilings, WIC,attached bath
- Level: Second
- Dimensions: 0 x 0
Primary bedroom
- Description: HW WIC attached bath
- Level: Second
- Dimensions: 0 x 0
Bedroom 3
- Description: FP, HW, Underfloor storage
- Level: Second
- Dimensions: 0 x 0
Bedroom 4
- Description: HW
- Level: Second
- Dimensions: 0 x 0
Additional room
- Description: Brick flooring, exposed brick, beamed ceiling
- Level: Basement
- Dimensions: 0 x 0
Additional room
- Description: Brick floor, ex brick, FP, root cellar
- Level: Basement
- Dimensions: 0 x 0
Other
- Description: Tub & Shower
- Level: First
Other
- Description: Tub & Shower
- Level: Second
Great room
- Description: FP, Original built ins, HW, 14 ft ceilings
- Level: First
- Dimensions: 0 x 0
Half bath
- Level: First
Kitchen
- Description: HW, Chandelier
- Level: First
- Dimensions: 0 x 0
Laundry
- Description: W/D
- Level: First
- Dimensions: 0 x 0
Living room
- Description: Hardoods, antique built ins, FP
- Level: First
- Dimensions: 0 x 0
Heating
- Electric, Heat Pump, Oil, Radiant, Zoned
Cooling
- Central Air, Electric, Zoned
Appliances
- Included: Dishwasher, Electric Cooking, Electric Water Heater, Water Heater
Features
- Beamed Ceilings, Bath in Primary Bedroom, Walk-In Closet(s)
- Flooring: Ceramic Tile, Wood
- Basement: Full,Heated,Walk-Out Access
- Attic: None
- Number of fireplaces: 6
- Fireplace features: Masonry, Wood Burning
Interior area
- Total interior livable area: 3,574 sqft
- Finished area above ground: 2,782
- Finished area below ground: 792
Property
Parking
- Parking features: Driveway, Unpaved
- Has uncovered spaces: Yes
Features
- Levels: One and One Half
- Stories: 1.5
- Patio & porch: Balcony, Patio
- Exterior features: Unpaved Driveway
- Pool features: None
- Fencing: Fenced,Full
- Body of water: Creek
Lot
- Size: 10 Acres
- Features: Cleared, Level, Pasture
Details
- Additional structures: Barn(s), Livestock Pen(s)
- Parcel number: 8745332116
- Zoning description: A1
- Horses can be raised: Yes
- Horse amenities: Horses Allowed, Tack Room
Construction
Type & style
- Home type: SingleFamily
- Architectural style: Cape Cod,Farmhouse
- Property subtype: Farm, Single Family Residence
Materials
- Brick, Drywall, Plaster, Wood Siding
- Roof: Metal
Condition
- Resale
- New construction: No
- Year built: 1750
Utilities & green energy
- Electric: Generator Hookup
- Sewer: Septic Tank
- Water: Well
Community & HOA
Community
- Subdivision: None
Location
- Region: Mechanicsville
Financial & listing details
- Price per square foot: $215/sqft
- Tax assessed value: $587,100
- Annual tax amount: $4,755
- Date on market: 9/4/2026
- Ownership: Individuals
- Ownership type: Sole Proprietor
Estimated market value
Not available
Estimated sales range
Not available
$3,252/mo
Price history
| Date | Event | Price |
|---|---|---|
| 8/14/2023 | Sold | $580,300-3.2%$162/sqft |
Source:  CVRMLS #2307060 Report a problem CVRMLS #2307060 Report a problem | ||
| 6/25/2023 | Pending sale | $599,500$168/sqft |
Source: CVRMLS #2307060 Report a problem | ||
| 6/12/2023 | Price change | $599,500-3.3%$168/sqft |
Source: CVRMLS #2307060 Report a problem | ||
| 6/6/2023 | Price change | $619,950-4.6%$173/sqft |
Source: CVRMLS #2307060 Report a problem | ||
| 5/2/2023 | Pending sale | $649,950$182/sqft |
Source: CVRMLS #2307060 Report a problem | ||
| 4/12/2023 | Price change | $649,950-5.7%$182/sqft |
Source: CVRMLS #2307060 Report a problem | ||
| 4/3/2023 | Price change | $689,000-8.1%$193/sqft |
Source: CVRMLS #2307060 Report a problem | ||
| 3/31/2023 | Listed for sale | $750,000+792.9%$210/sqft |
Source: CVRMLS #2307060 Report a problem | ||
| 4/29/1998 | Sold | $84,000$24/sqft |
Source: Public Record Report a problem | ||
Public tax history
| Year | Property taxes | Tax assessment |
|---|---|---|
| 2025 | $4,577 +3.6% | $565,000 +3.6% |
| 2024 | $4,419 +27.4% | $545,600 +27.4% |
| 2023 | $3,469 +14.7% | $428,300 +14.7% |
| 2022 | $3,024 | $373,300 +11.1% |
| 2021 | -- | $336,100 +6.9% |
| 2020 | $2,547 +1% | $314,400 |
| 2019 | $2,522 | $314,400 +1% |
| 2018 | $2,522 | $311,400 |
| 2017 | $2,522 +10.6% | $311,400 +10.6% |
| 2016 | $2,280 | $281,500 |
| 2015 | $2,280 | $281,500 |
| 2014 | $2,280 | $281,500 |
| 2013 | $2,280 -3.6% | -- |
| 2012 | $2,365 -14.2% | -- |
| 2011 | $2,757 | -- |
| 2010 | $2,757 | -- |
| 2009 | $2,757 | -- |
| 2008 | $2,757 | -- |
| 2007 | $2,757 +60.6% | -- |
| 2006 | $1,717 | -- |
| 2005 | $1,717 | -- |
| 2004 | -- | -- |
| 2003 | $1,438 +28.6% | -- |
| 2002 | $1,118 | -- |
| 2001 | $1,118 | -- |
Find assessor info on the county website
Monthly payment
Est. payment
Payment breakdown
Explore the cost of this home by adjusting the details. Changes won't be saved.Climate risks
Neighborhood: 23111
Nearby schools
Schools provided by the listing agent
- Elementary: Battlefield
- Middle: Bell Creek Middle
- High: Mechanicsville
Source: CVRMLS. This data may not be complete. We recommend contacting the local school district to confirm school assignments for this home.
- $1,500-- bd-- ba-- sqft8391 Beatties Mill Rd, Mechanicsville, VA 23111Off Market
- $761,3004 bd4 ba3.2k sqft8185 Bultaco Trl, Mechanicsville, VA 23111Off Market
- $322,7002 bd2 ba1.4k sqft8381 Beatties Mill Rd, Mechanicsville, VA 23111Off Market
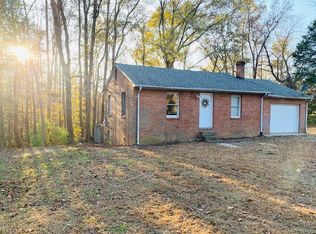
- $--2 bd2 ba-- sqft8381 Beatties Mill Rd #0, Mechanicsville, VA 23111Off Market
Similar homes
- $750,0003 bd3 ba2.4k sqft6411 Pine Slash Rd, Mechanicsville, VA 23116For Sale
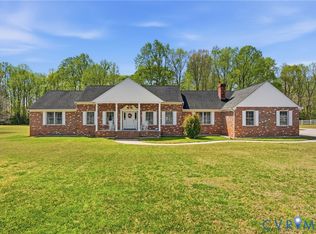 MLS ID #2614760, Meredith Hopper, Redfin Corporation. CVRMLS
 - $599,9505 bd4 ba3.3k sqft7266 Trimiew Estate Ln, Mechanicsville, VA 23111For Sale
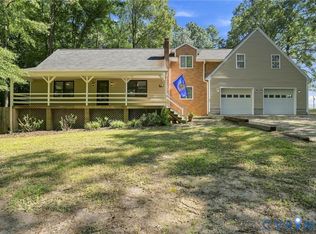 MLS ID #2623203, Drew Kisamore, The Hogan Group Real Estate. CVRMLS
 - $775,0005 bd4 ba4.3k sqft13099 Cedon Rd, Ashland, VA 23005For Sale
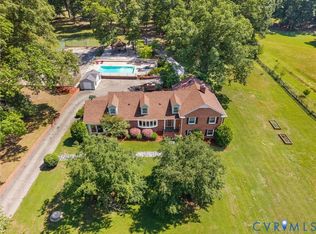 MLS ID #2622205, Gabrielle Pentalow, Shaheen Ruth Martin & Fonville. CVRMLS
 - $589,9953 bd2 ba2.1k sqft9145 Epps Rd, Mechanicsville, VA 23111For Sale
 MLS ID #2621273, Chad Porter, ERA Woody Hogg & Assoc. CVRMLS
