This home offers nearly 6 acres of privacy with serene pond views and over 4,500 finished square feet of flexible living space designed for comfort, function, and multi-generational living. The open kitchen and great room feature granite countertops, stainless steel appliances, island seating, pantry, eat-in area, and a stone gas fireplace.
The main level includes hardwood floors, a formal dining room, private study with built-ins and pocket doors, laundry room, powder room, and a first-floor bedroom with full bath and private exterior entry—ideal for an in-law suite, guest quarters, home office, or potential main-level primary wing with reconfiguration, offering exceptional multi-generational living flexibility.
The second-floor primary suite offers water views, vaulted ceilings, walk-in closet, and a spa-like bath with jetted tub, oversized shower, and double vanities. Upstairs are two additional bedrooms, a full bath, and a separate staircase leading to a spacious bonus/game room with wet bar, refrigerator, and ice maker, along with a large storage/flex room above the garage.
Outdoor living shines with a heated in-ground pool with water feature, a stamped concrete patio (2023), large wraparound deck overlooking the pond, screened porch, private pond, fenced garden, mature trees, and detached workshop with electricity and carport.
Additional highlights include a new water heater (2023), whole-house generator (2024), brand new HVAC system (2026) serving a portion of the home, updated systems, security system, and circular driveway—conveniently located minutes to I-64, Toano, and Williamsburg.
For sale
$1,150,000
8908 Thomas Higgs Ct, Toano, VA 23168
4beds
4,547sqft
Single Family Residence
Built in 2002
5.95 Acres Lot
$-- Zestimate®
$253/sqft
$12/mo HOA
What's special
Stone gas fireplacePrivate pondFenced gardenSerene pond viewsCircular drivewayGranite countertopsSecond-floor primary suite
- 17 days
- 874
- 27
Zillow last checked:
Listing updated:
Listed by:
Christina Bacon (804)683-6078,
Keller Williams Realty 804-282-5901
Source: CVRMLS,MLS#: 2624450 Originating MLS: Central Virginia Regional MLS
Originating MLS: Central Virginia Regional MLSFacts & features
Interior
Bedrooms & bathrooms
- Bedrooms: 4
- Bathrooms: 4
- Full bathrooms: 3
- 1/2 bathrooms: 1
Primary bedroom
- Description: Pond Views, 3 walk-in closets, vaulted ceiling
- Level: First
- Dimensions: 0 x 0
Primary bedroom
- Description: In-Law BR or office space w/ en-suite bath
- Level: Second
- Dimensions: 0 x 0
Bedroom 3
- Description: Oversized, 2 closets, vaulted ceiling
- Level: Second
- Dimensions: 0 x 0
Bedroom 3
- Level: Second
- Dimensions: 0 x 0
Bedroom 4
- Description: Cozy w/ pond view & direct access to Full Bath
- Level: Second
- Dimensions: 0 x 0
Bedroom 5
- Description: Gym area or Rec, Office, Hobby Space or 5th BR
- Level: Second
- Dimensions: 0 x 0
Additional room
- Description: Screened-porch off of Main Family Room
- Level: First
- Dimensions: 0 x 0
Additional room
- Description: Bonus/Billiard Rm, TV, Fridge & New Icemaker
- Level: Second
- Dimensions: 0 x 0
Dining room
- Description: Wooded & Pool Views, Updated Fixtures
- Level: First
- Dimensions: 0 x 0
Family room
- Description: in-law wing Family Room w/ private entry
- Level: First
- Dimensions: 0 x 0
Other
- Description: Shower
- Level: First
Other
- Description: Tub & Shower
- Level: Second
Great room
- Description: Pond views, Stone FP, open to Kitchen &Dining
- Level: First
- Dimensions: 0 x 0
Half bath
- Level: First
Kitchen
- Description: Open, Pond views, extra lg island, pantry, eat-in
- Level: First
- Dimensions: 0 x 0
Kitchen
- Description: In-law Suite Kitchen, Stainless Steel Appliances
- Level: First
- Dimensions: 0 x 0
Laundry
- Description: Generous space w/ wash basin & utility closet
- Level: First
- Dimensions: 0 x 0
Office
- Description: Full wall built-ins w/ pocket doors & Pool View
- Level: First
- Dimensions: 0 x 0
Heating
- Electric, Forced Air, Heat Pump, Natural Gas, Zoned
Cooling
- Central Air, Electric, Zoned
Appliances
- Included: Dryer, Dishwasher, Electric Water Heater, Gas Cooking, Disposal, Gas Water Heater, Ice Maker, Microwave, Oven, Range, Refrigerator, Range Hood, Self Cleaning Oven, Stove, Water Softener, Washer
- Laundry: Washer Hookup, Dryer Hookup
Features
- Wet Bar, Bookcases, Built-in Features, Bedroom on Main Level, Breakfast Area, Ceiling Fan(s), Dining Area, Separate/Formal Dining Room, Double Vanity, Eat-in Kitchen, En Suite Bathroom, Full Bath on Main Level, Fireplace, Granite Counters, High Ceilings, High Speed Internet, Jetted Tub, Kitchen Island, Bath in Primary Bedroom, Multiple Primary Suites, Pantry
- Flooring: Carpet, Ceramic Tile, Wood
- Windows: Window Treatments
- Basement: Crawl Space
- Attic: Access Only,Floored,Walk-In
- Number of fireplaces: 1
- Fireplace features: Gas, Stone, Vented
Interior area
- Total interior livable area: 4,547 sqft
- Finished area above ground: 4,547
- Finished area below ground: 0
Video & virtual tour
Property
Parking
- Total spaces: 2
- Parking features: Attached, Circular Driveway, Carport, Direct Access, Driveway, Garage, Garage Door Opener, Paved
- Attached garage spaces: 2
- Has carport: Yes
- Has uncovered spaces: Yes
Accessibility
- Accessibility features: Accessible Full Bath, Accessible Bedroom, Accessible Kitchen
Features
- Levels: Two
- Stories: 2
- Patio & porch: Screened, Wrap Around, Deck, Porch
- Exterior features: Deck, Lighting, Porch, Storage, Shed, Paved Driveway
- Has private pool: Yes
- Pool features: Fenced, Heated, In Ground, Pool Equipment, Pool, Private
- Has spa: Yes
- Fencing: Back Yard,Fenced,Partial,Wrought Iron
- Has view: Yes
- View description: Water
- Has water view: Yes
- Water view: Water
- Waterfront features: Creek, Pond, Water Access, Walk to Water, Waterfront
- Body of water: Meadow Lake
Lot
- Size: 5.95 Acres
- Features: Fruit Trees, Landscaped, Wooded, Waterfront, Cul-De-Sac, Level
- Topography: Level
Details
- Parcel number: 1120600003
- Zoning description: A1
- Other equipment: Generator
- Horses can be raised: Yes
- Horse amenities: Horses Allowed
Construction
Type & style
- Home type: SingleFamily
- Architectural style: Craftsman,Custom,Two Story
- Property subtype: Single Family Residence
Materials
- Drywall, Frame, Vinyl Siding
- Roof: Asphalt
Condition
- Resale
- New construction: No
- Year built: 2002
Utilities & green energy
- Electric: Generator Hookup
- Sewer: Septic Tank
- Water: Well
Community & HOA
Community
- Security: Security System
- Subdivision: Meadow Lake
HOA
- Has HOA: Yes
- Services included: Common Areas
- HOA fee: $12 monthly
Location
- Region: Toano
Financial & listing details
- Price per square foot: $253/sqft
- Tax assessed value: $869,900
- Annual tax amount: $7,220
- Date on market: 9/9/2026
- Ownership: Individuals
- Ownership type: Sole Proprietor
Estimated market value
Not available
Estimated sales range
Not available
Not available
Price history
| Date | Event | Price |
|---|---|---|
| 9/10/2026 | Listed for sale | $1,150,000-4.2%$253/sqft |
Source:  WMLS #2603142 Report a problem WMLS #2603142 Report a problem | ||
| 9/4/2026 | Listing removed | $1,200,000$264/sqft |
Source: WMLS #2601049 Report a problem | ||
| 4/21/2026 | Price change | $1,200,000-7.6%$264/sqft |
Source: WMLS #2601049 Report a problem | ||
| 4/2/2026 | Price change | $1,299,000-5.5%$286/sqft |
Source:  CVRMLS #2608184 Report a problem CVRMLS #2608184 Report a problem | ||
| 1/8/2026 | Listed for sale | $1,375,000+76.3%$302/sqft |
Source: WMLS #2600045 Report a problem | ||
| 9/23/2021 | Sold | $780,000-0.6%$172/sqft |
Source: WMLS #2102936 Report a problem | ||
| 8/27/2021 | Pending sale | $785,000$173/sqft |
Source:  Long & Foster Broker Feed #2102936 Report a problem Long & Foster Broker Feed #2102936 Report a problem | ||
| 8/26/2021 | Contingent | $785,000$173/sqft |
Source:  REIN Inc. #10390803 Report a problem REIN Inc. #10390803 Report a problem | ||
| 8/4/2021 | Pending sale | $785,000$173/sqft |
Source: Chesapeake Bay & Rivers AOR #2121485 Report a problem | ||
| 7/23/2021 | Listed for sale | $785,000+9.8%$173/sqft |
Source: Chesapeake Bay & Rivers AOR #2121485 Report a problem | ||
| 7/9/2009 | Sold | $715,000-7.7%$157/sqft |
Source: Public Record Report a problem | ||
| 2/10/2009 | Listing removed | $775,000$170/sqft |
Source: Postlets #0852225 Report a problem | ||
| 12/12/2008 | Listed for sale | $775,000$170/sqft |
Source: Postlets #0852225 Report a problem | ||
Public tax history
| Year | Property taxes | Tax assessment |
|---|---|---|
| 2025 | $7,220 | $869,900 |
| 2024 | $7,220 +13.6% | $869,900 +13.6% |
| 2023 | $6,356 | $765,800 |
| 2022 | $6,356 +21.1% | $765,800 +22.6% |
| 2021 | $5,247 | $624,600 |
| 2020 | $5,247 +2.2% | $624,600 +2.2% |
| 2019 | $5,134 | $611,200 |
| 2017 | $5,134 +100% | $611,200 |
| 2016 | $2,567 | $611,200 |
| 2015 | $2,567 | $611,200 |
| 2014 | -- | $611,200 |
| 2013 | -- | $611,200 |
| 2012 | -- | $611,200 |
| 2011 | -- | $611,200 |
| 2010 | -- | $611,200 |
| 2009 | -- | $611,200 |
| 2008 | -- | -- |
| 2007 | -- | -- |
| 2005 | -- | -- |
| 2004 | -- | -- |
| 2003 | -- | -- |
| 2002 | -- | -- |
| 2001 | -- | -- |
Find assessor info on the county website
Monthly payment
Est. payment
Payment breakdown
Explore the cost of this home by adjusting the details. Changes won't be saved.Climate risks
Neighborhood: 23168
Nearby schools
Schools provided by the listing agent
- Elementary: Stonehouse
- Middle: Toano
- High: Warhill
Source: CVRMLS. This data may not be complete. We recommend contacting the local school district to confirm school assignments for this home.

Similar homes
- $1,119,0003 bd4 ba5.8k sqft3515 Splitwood Rd, Toano, VA 23168For Sale
 MLS ID #10626179, Vicki Costanzo. REIN Inc.
 - $759,0004 bd4 ba3.3k sqft9960 Mill Pond Run, Toano, VA 23168For Sale
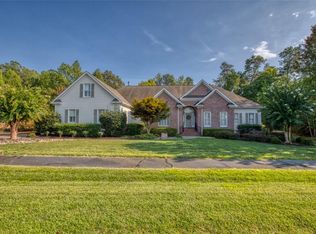 MLS ID #10653522, Steven Ewell. REIN Inc.
 - $925,0006 bd5 ba5k sqft3308 Yarding Way, Toano, VA 23168For Sale
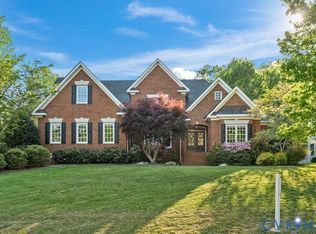 MLS ID #2533817, Heather Bashlor, Howard Hanna William E Wood. CVRMLS
 - $610,0004 bd3 ba3.1k sqft9304 Stafford Ln, Toano, VA 23168For Sale
 MLS ID #10639878, Mayssa Sukkar. REIN Inc.
