Tucked into the trees overlooking Kingsmill Pond, 17 Whittakers Mill feels more like a private resort retreat than a home in the heart of Williamsburg. With approximately 4,500 square feet, 5 bedrooms and 4 full baths, this one-of-a-kind home was designed to embrace its wooded waterfront setting. Soaring ceilings, warm wood floors and finishes, walls of windows, and a dramatic brick fireplace give the main living spaces the character of a mountain lodge, while an interior atrium fills the center of the home with natural light. The spacious primary suite is a retreat of its own, and multiple living and gathering spaces provide plenty of room to spread out. Outside, an expansive deck stretches across the rear of the home overlooking the trees and water, with steps leading down to a private dock and boat lift on Kingsmill Pond. All of this is located within Kingsmill, one of Williamsburg's most established gated communities, with 24-hour security and HOA amenities that include multiple pools, tennis courts, basketball courts, playgrounds and more. Additional membership opportunities are available through Kingsmill Club, offering three golf courses, tennis, fitness facilities, indoor and outdoor pools, a lazy river and additional resort amenities. A truly unique home and setting that feels worlds away while still being right in Williamsburg.
For sale
$1,100,000
17 Whittakers Mill Rd, Williamsburg, VA 23185
5beds
4,476sqft
Single Family Residence
Built in 1980
0.68 Acres Lot
$1,072,200 Zestimate®
$246/sqft
$202/mo HOA
What's special
Dramatic brick fireplaceSoaring ceilingsWalls of windows
- 9 days
- 1,338
- 44
Zillow last checked:
Listing updated:
Listed by:
David Tortolini,
EXP Realty LLC 866-825-7169
Source: REIN Inc.,MLS#: 10654448
Facts & features
Interior
Bedrooms & bathrooms
- Bedrooms: 5
- Bathrooms: 4
- Full bathrooms: 4
Rooms
- Room types: 1st Floor BR, Attic, Breakfast Area, PBR with Bath, Office/Study, Sun Room, Utility Room
Heating
- Heat Pump
Cooling
- Central Air
Appliances
- Included: Dishwasher, Disposal, Microwave, Gas Range, Refrigerator, Trash Compactor, Gas Water Heater
- Laundry: Dryer Hookup, Washer Hookup
Features
- Bar, Primary Sink-Double, Walk-In Closet(s), Ceiling Fan(s), Entrance Foyer
- Flooring: Carpet, Ceramic Tile, Wood
- Basement: Crawl Space
- Attic: Pull Down Stairs
- Number of fireplaces: 3
- Fireplace features: Fireplace Gas-natural
Interior area
- Total interior livable area: 4,476 sqft
Video & virtual tour
Property
Parking
- Total spaces: 2
- Parking features: Garage Att 2 Car, Garage Door Opener
- Attached garage spaces: 2
Accessibility
- Accessibility features: Casement/Crank Windows, Main Floor Laundry
Features
- Stories: 2
- Patio & porch: Deck
- Exterior features: Inground Sprinkler, Balcony
- Pool features: None, Association
- Has spa: Yes
- Spa features: Bath
- Fencing: None
- Has view: Yes
- View description: Water
- Has water view: Yes
- Water view: Water
- Waterfront features: Boat Lift, Dock, Pond
Lot
- Size: 0.68 Acres
- Features: Cul-De-Sac
Details
- Parcel number: 5040300017
- Zoning: R4
Construction
Type & style
- Home type: SingleFamily
- Architectural style: Transitional
- Property subtype: Single Family Residence
Materials
- Wood Siding
- Roof: Wood
Condition
- New construction: No
- Year built: 1980
Utilities & green energy
- Sewer: City/County
- Water: City/County
- Utilities for property: Cable Hookup
Community & HOA
Community
- Subdivision: Kingsmill
HOA
- Has HOA: Yes
- Amenities included: Clubhouse, Fitness Center, Gated, Golf Course, Landscaping, Playground, Pool, Security, Tennis Court(s)
- HOA fee: $202 monthly
Location
- Region: Williamsburg
Financial & listing details
- Price per square foot: $246/sqft
- Tax assessed value: $810,500
- Annual tax amount: $6,727
- Date on market: 9/22/2026
Estimated market value
$1,072,200
$1.02M - $1.13M
$4,435/mo
Price history
Price history is unavailable.
Public tax history
| Year | Property taxes | Tax assessment |
|---|---|---|
| 2025 | $6,727 | $810,500 |
| 2024 | $6,727 +11% | $810,500 +11% |
| 2023 | $6,061 | $730,200 |
| 2022 | $6,061 +1.7% | $730,200 +2.9% |
| 2021 | $5,961 | $709,700 |
| 2020 | $5,961 | $709,700 |
| 2019 | $5,961 +0.2% | $709,700 +0.2% |
| 2017 | $5,947 | $708,000 |
| 2016 | -- | $708,000 |
| 2015 | -- | $708,000 |
| 2014 | -- | $708,000 +0.3% |
| 2013 | -- | $706,000 |
| 2012 | -- | $706,000 -16.6% |
| 2011 | -- | $846,800 |
| 2010 | -- | $846,800 |
| 2009 | -- | $846,800 |
| 2008 | -- | -- |
| 2007 | -- | -- |
| 2005 | -- | -- |
| 2004 | -- | -- |
| 2003 | -- | -- |
| 2002 | -- | -- |
| 2001 | -- | -- |
Find assessor info on the county website
Monthly payment
Est. payment
Payment breakdown
Explore the cost of this home by adjusting the details. Changes won't be saved.Climate risks
Neighborhood: 23185
Nearby schools
Schools provided by the listing agent
- Elementary: James River Elementary
- Middle: Berkeley Middle
- High: Jamestown
Source: REIN Inc.. This data may not be complete. We recommend contacting the local school district to confirm school assignments for this home.
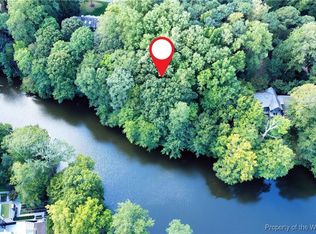
- $415,0000.74 acres16 Whittakers Mill Rd, Williamsburg, VA 23185Sold
- $1,486,0005 bd5 ba4.8k sqft18 Whittakers Mill Rd, Williamsburg, VA 23185Off Market
- $925,0003 bd4 ba3.4k sqft19 Whittakers Mill Rd, Williamsburg, VA 23185Sold
- $1,022,3004 bd4 ba3.8k sqft15 Whittakers Mill Rd, Williamsburg, VA 23185Off Market
Similar homes
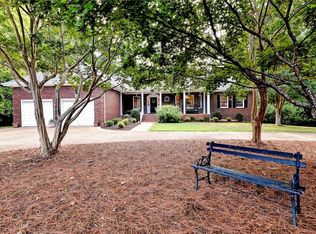
- $995,0005 bd4 ba5k sqft151 Rolfe Rd, Williamsburg, VA 23185For Sale
 MLS ID #10655142, Holly Miller. REIN Inc.
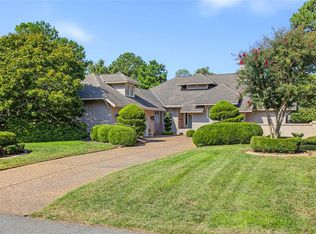
 - $979,0003 bd4 ba3.9k sqft137 Roger Smith, Williamsburg, VA 23185For Sale
 MLS ID #10655018, John Hyland. REIN Inc.
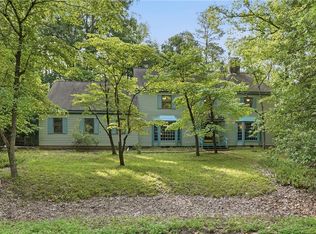
 - $750,0005 bd3 ba4.2k sqft33 Whittakers Mill Rd, Williamsburg, VA 23185For Sale
 MLS ID #10645230, Kathryn Keene. REIN Inc.
 - $895,0005 bd6 ba4.3k sqft688 Fairfax Way, Williamsburg, VA 23185For Sale
 MLS ID #10650234, Katherine Hagopian. REIN Inc.
 - $1,175,0005 bd5 ba6k sqft169 W Queens Dr, Williamsburg, VA 23185For Sale
 MLS ID #2602482, Jennifer Shima, Fathom Realty. WMLS
 - $839,0005 bd4 ba4.6k sqft222 W Queens Dr, Williamsburg, VA 23185For SaleMLS ID #2603012, Jennifer Shima, Fathom Realty. WMLS
- $895,0004 bd3 ba3.4k sqft108 Yorkshire Dr, Williamsburg, VA 23185For SaleMLS ID #2603139, Jim Mellen, Revolution Real Estate Services, LLC. WMLS
