Welcome home- 5 bedrooms, 4 car-garage, oasis back yard, heated REC pool/spa, and a 4-car garage! Greeted by a charming front porch, you’ll discover four full baths and three cozy natural gas fireplaces located in the Great Room, Primary Suite, and Sunroom, creating warm and inviting spaces to retreat to. The heart of this home is the expansive kitchen, complete with a center island, a bright breakfast area, and a large walk-in pantry. This stunning residence features 2 inviting bedrooms on the first floor and 2 more on the second, plus an amazing 5th bedroom with its own private entrance above the spacious four-car garage—perfect for guests or a home office!Enjoy seamless indoor-outdoor living with breathtaking views of the incredible backyard! Step into an exceptional Sunroom adorned with walls of windows that draws you to the outdoor retreat. The lush and easy to maintain backyard boasts walking paths, charming raised gardens, a built-in grill, mesmerizing water features, and an array of seasonal blooms—it's a nature lover's paradise! Complete with a delightful gazebo and a year-round 8x15 heated REC pool/spa that’s perfect for relaxation or a vigorous swim. Situated on an exceptional .75-acre setting, this home truly has it all.
For sale
$889,000
2093 Harpers Ml, Williamsburg, VA 23185
5beds
4,113sqft
Single Family Residence
Built in 1998
0.75 Acres Lot
$873,500 Zestimate®
$216/sqft
$863/mo HOA
What's special
Mesmerizing water featuresGreat roomBright breakfast areaCharming raised gardensArray of seasonal bloomsBuilt-in grillCharming front porch
- 65 days |
- 579 |
- 18 |
Zillow last checked:
Listing updated:
Listed by:
Marley Numbers,
Long & Foster Real Estate Inc. 757-229-4400
Source: REIN Inc.,MLS#: 10639563
Facts & features
Interior
Bedrooms & bathrooms
- Bedrooms: 5
- Bathrooms: 4
- Full bathrooms: 4
Rooms
- Room types: 1st Floor BR, 1st Floor Primary BR, Breakfast Area, Fin. Rm Over Gar, Loft, PBR with Bath, Sun Room, Utility Room, Workshop
Primary bedroom
- Level: First
Bedroom
- Level: First
Bedroom
- Level: Second
Bedroom
- Level: Second
Bedroom
- Level: Second
Full bathroom
- Level: First
Dining room
- Level: First
Kitchen
- Level: First
Utility room
- Level: First
Heating
- Forced Air, Natural Gas, Zoned
Cooling
- Central Air, Zoned
Appliances
- Included: Dishwasher, Disposal, Dryer, Microwave, Gas Range, Refrigerator, Washer, Gas Water Heater
Features
- Dual Entry Bath (Br & Hall), Primary Sink-Double, Walk-In Closet(s), Ceiling Fan(s), Entrance Foyer, Pantry
- Flooring: Carpet, Ceramic Tile, Wood
- Basement: Crawl Space
- Attic: Walk-In
- Number of fireplaces: 3
- Fireplace features: Fireplace Gas-natural, Primary Bedroom
Interior area
- Total interior livable area: 4,113 sqft
Property
Parking
- Total spaces: 3
- Parking features: Garage Att 3+ Car, Oversized, Garage Door Opener
- Attached garage spaces: 3
Features
- Stories: 1.5
- Patio & porch: Patio, Porch
- Exterior features: Inground Sprinkler, Balcony
- Pool features: Above Ground, Association
- Fencing: Back Yard,Picket,Fenced
- Waterfront features: Not Waterfront
Lot
- Size: 0.75 Acres
Details
- Additional structures: Gazebo
- Parcel number: 4410700014
- Zoning: R4
- Other equipment: Backup Generator
Construction
Type & style
- Home type: SingleFamily
- Architectural style: Transitional
- Property subtype: Single Family Residence
Materials
- Brick
- Roof: Asphalt Shingle
Condition
- New construction: No
- Year built: 1998
Utilities & green energy
- Sewer: City/County
- Water: City/County
- Utilities for property: Cable Hookup
Community & HOA
Community
- Subdivision: Governors Land
HOA
- Has HOA: Yes
- Amenities included: Boat Slip, Clubhouse, Dock, Fitness Center, Golf Course, Playground, Pool, Priv Beach, RV/Boat Storage, Security, Tennis Court(s)
- HOA fee: $863 monthly
Location
- Region: Williamsburg
Financial & listing details
- Price per square foot: $216/sqft
- Tax assessed value: $799,400
- Annual tax amount: $7,556
- Date on market: 6/12/2026
Estimated market value
$873,500
$830,000 - $917,000
$4,593/mo
Price history
Price history is unavailable.
Public tax history
| Year | Property taxes | Tax assessment |
|---|---|---|
| 2025 | $6,635 +2.9% | $799,400 +2.9% |
| 2024 | $6,450 +30.5% | $777,100 +30.5% |
| 2023 | $4,942 | $595,400 |
| 2022 | $4,942 +0.6% | $595,400 +1.8% |
| 2021 | $4,912 | $584,800 |
| 2020 | $4,912 +1.7% | $584,800 +1.7% |
| 2019 | $4,833 +0.3% | $575,300 +0.3% |
| 2017 | $4,817 +77.6% | $573,500 |
| 2016 | $2,713 | $573,500 -11.2% |
| 2015 | $2,713 | $645,900 |
| 2014 | -- | $645,900 |
| 2013 | -- | $645,900 |
| 2012 | -- | $645,900 |
| 2011 | -- | $645,900 |
| 2010 | -- | $645,900 |
| 2009 | -- | $645,900 |
| 2008 | -- | -- |
| 2007 | -- | -- |
| 2005 | -- | -- |
| 2004 | -- | -- |
| 2003 | -- | -- |
| 2002 | -- | -- |
| 2001 | -- | -- |
Find assessor info on the county website
Monthly payment
Est. payment
Payment breakdown
Explore the cost of this home by adjusting the details. Changes won't be saved.Climate risks
Neighborhood: 23185
Nearby schools
GreatSchools rating
- 8/10Matoaka Elementary SchoolGrades: K-5Distance: 2.3 mi
- 8/10Lois Hornsby Middle SchoolGrades: 6-8Distance: 6 mi
- 6/10Jamestown High SchoolGrades: 9-12Distance: 3.3 mi
Schools provided by the listing agent
- Elementary: Matoaka Elementary
- Middle: Lois S Hornsby Middle School
- High: Jamestown
Source: REIN Inc.. This data may not be complete. We recommend contacting the local school district to confirm school assignments for this home.
- $700,0003 bd2 ba2.8k sqft2097 Harpers Ml, Williamsburg, VA 23185Sold

- $928,8003 bd4 ba5k sqft2085 Harpers Ml, Williamsburg, VA 23185Off Market
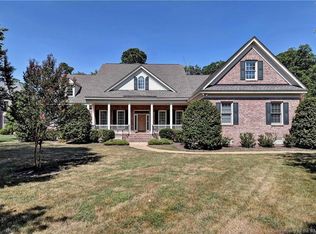
- $1,076,5004 bd4 ba4.7k sqft2092 Harpers Ml, Williamsburg, VA 23185Off Market

- $760,2004 bd4 ba3.3k sqft2088 Harpers Ml, Williamsburg, VA 23185Off Market
- $721,0004 bd3 ba3.4k sqft2096 Harpers Ml, Williamsburg, VA 23185Off Market
- $808,6004 bd3 ba3.8k sqft2101 Harpers Ml, Williamsburg, VA 23185Off Market
- $883,0004 bd4 ba3.6k sqft2081 Harpers Ml, Williamsburg, VA 23185Sold
- $742,3003 bd2 ba2.9k sqft2084 Harpers Ml, Williamsburg, VA 23185Off Market
A local agent can set up tours, give advice and negotiate with sellers.
Similar homes
- $884,9005 bd4 ba3.9k sqft2925 Nathaniels Run, Williamsburg, VA 23185For Sale
 MLS ID #10642734, Olyvia Salyer. REIN Inc.
 - $859,0004 bd4 ba4.4k sqft2052 Hornes Lake Rd, Williamsburg, VA 23185For Sale
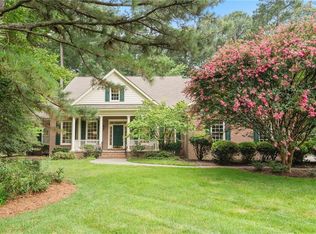 MLS ID #10645784, Deelyn Robinson. REIN Inc.
 - $890,0005 bd6 ba4.1k sqft2901 Thomas Smith Ln, Williamsburg, VA 23185For Sale
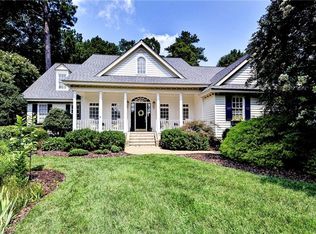 MLS ID #10645915, Sherri Visser. REIN Inc.
 - $975,0004 bd4 ba3.7k sqft2076 Harpers Ml, Williamsburg, VA 23185For Sale
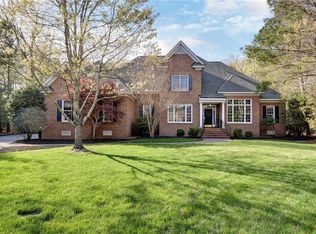 MLS ID #10644049, Olyvia Salyer. REIN Inc.
 - $915,0004 bd4 ba4.8k sqft2333 W Island Rd, Williamsburg, VA 23185For SaleMLS ID #10646715, Sarah Rubenstein. REIN Inc.
- $840,0004 bd4 ba3.5k sqft3103 Nathaniels Grn, Williamsburg, VA 23185For SaleMLS ID #10626234, Marley Numbers. REIN Inc.
- $895,0004 bd4 ba3.9k sqft2901 Kitchums Pond Rd, Williamsburg, VA 23185For SaleMLS ID #10648605, Jenna Heuser. REIN Inc.
- $949,0004 bd4 ba4.3k sqft3251 Wingfield Lake Rd, Williamsburg, VA 23185For SaleMLS ID #10634437, Sherri Visser. REIN Inc.
- $815,0004 bd4 ba2.8k sqft3005 Travis Pond Rd, Williamsburg, VA 23185For SaleMLS ID #10625547, Marley Numbers. REIN Inc.
- $725,0006 bd3 ba3.9k sqft2904 E Island Rd, Williamsburg, VA 23185For SaleMLS ID #10630635, Patti Parsley. REIN Inc.
- $850,0004 bd4 ba4.3k sqft144 Hearthside Ln, Williamsburg, VA 23185For SaleMLS ID #10643335, Amanda Redfern. REIN Inc.
- $799,0004 bd4 ba3.4k sqft2508 Robert Fenton Rd, Williamsburg, VA 23185For SaleMLS ID #10642963, Misty Spong. REIN Inc.
- $765,0004 bd4 ba3.4k sqft127 Woodmere Ct, Williamsburg, VA 23185For SaleMLS ID #10647653, Deelyn Robinson. REIN Inc.
- $799,0005 bd4 ba3.7k sqft5129 Rolling Reach, Williamsburg, VA 23185For SaleMLS ID #10643338, Olyvia Salyer. REIN Inc.
- $1,099,0005 bd5 ba4.6k sqft3020 River Reach, Williamsburg, VA 23185For SaleMLS ID #10638330, Sherri Visser. REIN Inc.
- $690,0004 bd4 ba3k sqft2305 W Island Rd, Williamsburg, VA 23185For SaleMLS ID #10635238, Sherry Chow. REIN Inc.
- $899,0004 bd4 ba3.7k sqft15 Bray Wood Rd, Williamsburg, VA 23185For SaleMLS ID #10643357, Lauren Rogers. REIN Inc.
- $1,055,0005 bd3 ba3.4k sqft4400 Landfall Dr, Williamsburg, VA 23185For SaleMLS ID #10645181, Alison Sakimura. REIN Inc.
- $975,0005 bd4 ba4.4k sqft9 Harrop Parrish Ct, Williamsburg, VA 23188For SaleMLS ID #10647893, Jennifer Brown. REIN Inc.
- $975,0005 bd5 ba4.1k sqft8 The Palisades, Williamsburg, VA 23185For SaleMLS ID #10647645, Courtney Martinez. REIN Inc.
