Beautiful contemporary home offering 4 bedrooms and 4 full baths, featuring soaring vaulted ceilings and an abundance of natural light. Thoughtfully renovated throughout, this home showcases a beautiful blend of modern style and comfortable living. Designed for both everyday enjoyment and entertaining, the spacious floor plan offers two separate gathering spaces. Fully finished basement is the great for watching your favorite movie, sporting event complete with extra space for gaming or puzzle table. The impressive primary suite features a private sitting area and high ceilings. Primary bath room features dual vanities, and an oversized shower with multiple shower heads. Bedrooms are all spacious with great closet space and their own full bathrooms. Step outside to an expansive deck overlooking peaceful, wooded surroundings, great for relaxing or entertaining. Attached private 2-car garage completes the package. A wonderful blend of style, space, and privacy! Kingsmill offers beautiful walking trails and peaceful surroundings. The community has multiple pools, playgrounds as well as a marina, country club, athletic club and so much more. Some amenities require additional memberships.
For sale
$739,900
108 Barrett Pl, Williamsburg, VA 23185
4beds
3,456sqft
Single Family Residence
Built in 1977
0.5 Acres Lot
$726,500 Zestimate®
$214/sqft
$208/mo HOA
What's special
Fully finished basementSpacious floor planAbundance of natural lightThoughtfully renovated throughoutTwo separate gathering spacesSoaring vaulted ceilings
- 4 days
- 677
- 43
Zillow last checked:
Listing updated:
Listed by:
Linden Bentley,
Long & Foster Real Estate Inc. 757-229-4400
Source: REIN Inc.,MLS#: 10660580
Facts & features
Interior
Bedrooms & bathrooms
- Bedrooms: 4
- Bathrooms: 4
- Full bathrooms: 4
Rooms
- Room types: 1st Floor BR, Breakfast Area, PBR with Bath, Rec Room, Sun Room, Utility Room
Primary bedroom
- Level: Second
Bedroom
- Level: First
Bedroom
- Level: Second
Full bathroom
- Level: First
Full bathroom
- Level: Second
Full bathroom
- Level: Second
Dining room
- Level: First
Great room
- Level: First
Kitchen
- Level: First
Heating
- Forced Air
Cooling
- Central Air
Appliances
- Included: Dishwasher, Disposal, Microwave, Gas Range, Refrigerator, Gas Water Heater
- Laundry: Dryer Hookup, Washer Hookup
Features
- Cathedral Ceiling(s), Dual Entry Bath (Br & Hall), Primary Sink-Double, Walk-In Closet(s), Ceiling Fan(s), Entrance Foyer
- Flooring: Ceramic Tile, Wood
- Windows: Window Treatments
- Has basement: Yes
- Attic: Scuttle
- Number of fireplaces: 2
- Fireplace features: Wood Burning
Interior area
- Total interior livable area: 3,456 sqft
Video & virtual tour
Property
Parking
- Total spaces: 2
- Parking features: Garage Att 2 Car, Garage Door Opener
- Attached garage spaces: 2
Features
- Stories: 3
- Patio & porch: Deck, Patio
- Exterior features: Balcony
- Pool features: None, Association
- Fencing: None
- Has view: Yes
- View description: Trees/Woods
- Waterfront features: Not Waterfront
Lot
- Size: 0.5 Acres
- Features: Cul-De-Sac, Wooded
Details
- Parcel number: 5021000003
- Zoning: R4
Construction
Type & style
- Home type: SingleFamily
- Architectural style: Contemp
- Property subtype: Single Family Residence
Materials
- Fiber Cement
- Foundation: Basement
- Roof: Asphalt Shingle
Condition
- New construction: No
- Year built: 1977
Utilities & green energy
- Sewer: City/County
- Water: City/County
- Utilities for property: Cable Hookup
Community & HOA
Community
- Subdivision: Kingsmill
HOA
- Has HOA: Yes
- Amenities included: Boat Slip, Clubhouse, Gated, Golf Course, Playground, Pool, Priv Beach, RV/Boat Storage, Security, Tennis Court(s)
- HOA fee: $208 monthly
Location
- Region: Williamsburg
Financial & listing details
- Price per square foot: $214/sqft
- Tax assessed value: $483,700
- Annual tax amount: $4,015
- Date on market: 11/5/2026
- Listing terms: Relocation Property
Estimated market value
$726,500
$690,000 - $763,000
$3,987/mo
Price history
Price history is unavailable.
Public tax history
| Year | Property taxes | Tax assessment |
|---|---|---|
| 2025 | $4,015 | $483,700 |
| 2024 | $4,015 +15.4% | $483,700 +15.4% |
| 2023 | $3,479 | $419,200 |
| 2022 | $3,479 +18.9% | $419,200 +20.4% |
| 2021 | $2,926 | $348,300 |
| 2020 | $2,926 +2.4% | $348,300 +2.4% |
| 2019 | $2,858 | $340,200 |
| 2017 | $2,858 +103.3% | $340,200 |
| 2016 | $1,406 | $340,200 +1.6% |
| 2015 | $1,406 | $334,700 |
| 2014 | -- | $334,700 -16% |
| 2013 | -- | $398,500 |
| 2012 | -- | $398,500 -9.1% |
| 2011 | -- | $438,400 |
| 2010 | -- | $438,400 |
| 2009 | -- | $438,400 |
| 2008 | -- | -- |
| 2007 | -- | -- |
| 2005 | -- | -- |
| 2004 | -- | -- |
| 2003 | -- | -- |
| 2002 | -- | -- |
| 2001 | -- | -- |
Find assessor info on the county website
Monthly payment
Est. payment
Payment breakdown
Explore the cost of this home by adjusting the details. Changes won't be saved.Climate risks
Neighborhood: 23185
Nearby schools
Schools provided by the listing agent
- Elementary: James River Elementary
- Middle: Berkeley Middle
- High: Jamestown
Source: REIN Inc.. This data may not be complete. We recommend contacting the local school district to confirm school assignments for this home.


Similar homes
- $889,0004 bd4 ba3.8k sqft10 Hampton Ky, Williamsburg, VA 23185For Sale
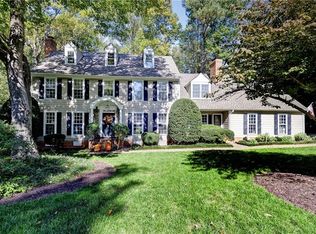 MLS ID #10659800, Elizabeth Jones. REIN Inc.
- $799,0004 bd4 ba3.2k sqft105 Thomas Brice, Williamsburg, VA 23185For Sale
 MLS ID #10653491, Amy McCarthy. REIN Inc.
- $714,0005 bd4 ba3.7k sqft5129 Rolling Reach, Williamsburg, VA 23185For Sale
 MLS ID #10643338, Olyvia Salyer. REIN Inc.
- $739,9004 bd4 ba3.3k sqft101 Eagle, Williamsburg, VA 23188For Sale
 MLS ID #10660172, Chuck Kane. REIN Inc.
