This is the Williamsburg home you’ve been waiting for! Like new and beautifully situated with stunning pond views, this home offers an outdoor retreat unlike any other! Enjoy a gorgeous pool, outdoor fireplace and pergola, perfect for entertaining. Inside, you’ll find beautiful hardwood floors, open-concept living and a spacious kitchen with granite countertops, oversized island and farmhouse sink. The first floor also features a private office with custom trim and a spacious den with a custom accent wall. Upstairs, four generously sized bedrooms include a beautiful primary suite overlooking the water. The fenced backyard is truly one of a kind, complete with a detached, climate-controlled shed featuring shiplap and thoughtful details, ideal for a pool house, gardening retreat or flex space. A spacious three-car garage provides ample room for vehicles, storage and more. With 4 bedrooms, 3.5 baths and exceptional indoor and outdoor living, this home is one you won’t forget!
Coming soon
$850,000
2240 Moonlight Point, Williamsburg, VA 23185
4beds
3,773sqft
Single Family Residence
Built in 2018
0.47 Acres Lot
$892,600 Zestimate®
$225/sqft
$34/mo HOA
What's special
- --
- on Zillow
- 485
- views
- 41
- saves
Zillow last checked:
Listed by:
Lauren Rogers,
Liz Moore & Associates LLC 757-645-4106
Source: REIN Inc.,MLS#: 10659524
Facts & features
Interior
Bedrooms & bathrooms
- Bedrooms: 4
- Bathrooms: 4
- Full bathrooms: 3
- 1/2 bathrooms: 1
Rooms
- Room types: Attic, Loft, PBR with Bath, Office/Study, Utility Room
Primary bedroom
- Level: Second
Bedroom
- Level: Second
Full bathroom
- Level: Second
Dining room
- Level: First
Family room
- Level: First
Kitchen
- Level: First
Living room
- Level: First
Utility room
- Level: Second
Heating
- Forced Air, Zoned
Cooling
- Central Air, Zoned
Appliances
- Included: Dishwasher, Disposal, Dryer, Microwave, Gas Range, Refrigerator, Washer, Gas Water Heater
Features
- Primary Sink-Double, Walk-In Closet(s), Ceiling Fan(s), Entrance Foyer, Pantry
- Flooring: Carpet, Vinyl, Wood
- Windows: Window Treatments
- Basement: Crawl Space
- Attic: Pull Down Stairs
- Number of fireplaces: 1
- Fireplace features: Fireplace Gas-natural
Interior area
- Total interior livable area: 3,773 sqft
Property
Parking
- Total spaces: 3
- Parking features: Garage Att 3+ Car, Driveway, Garage Door Opener
- Attached garage spaces: 3
- Has uncovered spaces: Yes
Features
- Stories: 2
- Patio & porch: Deck, Patio, Porch
- Pool features: In Ground
- Fencing: Back Yard,Rail,Fenced
- Has view: Yes
- View description: Water
- Has water view: Yes
- Water view: Water
- Waterfront features: Pond
Lot
- Size: 0.47 Acres
Details
- Parcel number: 4741300178
- Zoning: R1
Construction
Type & style
- Home type: SingleFamily
- Architectural style: Craftsman
- Property subtype: Single Family Residence
Materials
- Vinyl Siding
- Roof: Asphalt Shingle,Composition
Condition
- New construction: No
- Year built: 2018
Utilities & green energy
- Sewer: City/County
- Water: City/County
Community & HOA
Community
- Subdivision: Pelegs Point
HOA
- Has HOA: Yes
- Amenities included: Other
- HOA fee: $34 monthly
Location
- Region: Williamsburg
Financial & listing details
- Price per square foot: $225/sqft
- Tax assessed value: $744,000
- Annual tax amount: $6,175
- Date on market: 10/28/2026
Estimated market value
$892,600
$839,000 - $955,000
$4,565/mo
Price history
Price history is unavailable.
Public tax history
| Year | Property taxes | Tax assessment |
|---|---|---|
| 2025 | $6,175 | $744,000 |
| 2024 | $6,175 +24.8% | $744,000 +24.8% |
| 2023 | $4,948 | $596,100 |
| 2022 | $4,948 +7.1% | $596,100 +8.4% |
| 2021 | $4,618 +4.1% | $549,800 +4.1% |
| 2020 | $4,436 | $528,100 |
| 2019 | $4,436 +915.6% | $528,100 +915.6% |
| 2017 | $437 | $52,000 |
| 2016 | -- | $52,000 |
Find assessor info on the county website
Monthly payment
Est. payment
Payment breakdown
Explore the cost of this home by adjusting the details. Changes won't be saved.Climate risks
Neighborhood: 23185
Nearby schools
Schools provided by the listing agent
- Elementary: Laurel Lane Elementary / fmr. Rawls Byrd
- Middle: Berkeley Middle
- High: Lafayette
Source: REIN Inc.. This data may not be complete. We recommend contacting the local school district to confirm school assignments for this home.
- $619,0004 bd3 ba2.7k sqft2236 Moonlight Point, Williamsburg, VA 23185Off Market
- $585,8004 bd2 ba2.7k sqft2239 Moonlight Point, Williamsburg, VA 23185Off Market
- $587,8003 bd2 ba2.1k sqft2232 Moonlight Point, Williamsburg, VA 23185Off Market
- $668,2004 bd2 ba2.3k sqft2248 Moonlight Point, Williamsburg, VA 23185Off Market
Similar homes
- $849,0003 bd3 ba2.8k sqft105 William Barksdale, Williamsburg, VA 23185For Sale
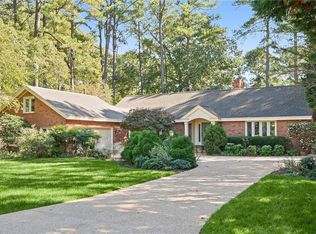 MLS ID #10659635, Lauren Rogers. REIN Inc.
- $--4 bd3 ba1.9k sqft2628 Sir Thomas Way, Williamsburg, VA 23185Auction
 Auction.com 2
- $714,9005 bd4 ba3.6k sqft4800 Pilgrims Cir, Williamsburg, VA 23185For Sale
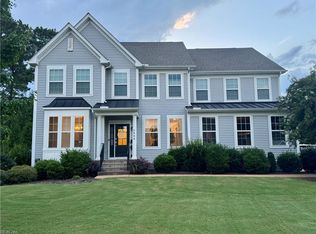 MLS ID #10650275, Sibron Henry. REIN Inc.
- $749,0005 bd4 ba3.5k sqft4028 Galverneck, Williamsburg, VA 23188For Sale
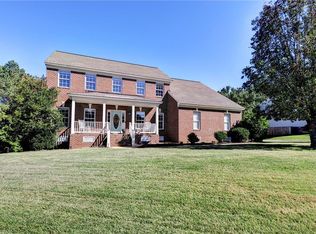 MLS ID #10659460, Amy McCarthy. REIN Inc.
- $895,0004 bd3 ba3.4k sqft108 Yorkshire Dr, Williamsburg, VA 23185For Sale
 MLS ID #2603139, Jim Mellen, Revolution Real Estate Services, LLC. WMLS
- $875,0003 bd4 ba3.2k sqft104 Broomfield Cir, Williamsburg, VA 23185For SaleMLS ID #2603530, Charlotte Jones, CHJ Realty. WMLS
